Charming 2-story home nestled on a corner lot with a fully-fenced backyard providing both privacy and a safe space for outdoor activities. The home's exterior combines the durability of concrete siding with the classic charm of brick accents, creating a visually appealing and low-maintenance facade. Inside you are greeted by a bright and open floor plan, seamlessly connecting the living, dining, and kitchen areas. Features include a cozy fireplace, spacious kitchen with granite countertops/tile backsplash, pantry, and all major kitchen appliances. All bedrooms are located on the upper level, featuring a primary suite with en-suite bath and walk-in closet. Located in the City of McDonough, you're just moments away from shopping, dining, schools, parks, and major transportation routes. For more information or a private showing, please call Carol Waldrop, 678-794-9944.
Closed
$325,000
101 Leland Ln, McDonough, GA 30253
4beds
1,890sqft
Single Family Residence
Built in 2018
7,405 Square Feet Lot
$309,700 Zestimate®
$172/sqft
$2,207 Estimated rent
Home value
$309,700
$294,000 - $325,000
$2,207/mo
Zestimate® history
Owner options
List your home for rent
$2,207/mo
Rent Zestimate®
Find your next renter with Zillow Rental Manager. Plus, with online applications, you can quickly screen prospective tenants – for free.
$2,207/mo
Rent Zestimate®
Refinance and save
$2,341/mo
Est. payment
Refinancing to a lower rate could help reduce your monthly payments and save thousands over the life of the loan.
$2,341/mo
Est. payment
Explore your selling options
Work with a Zillow partner agent
Leverage their expertise and Zillow's premium Showcase listings to get your home seen by more buyers.
Get startedList with your own agent
Get your home in front of millions of buyers by listing it on Zillow.
Learn how to do itSell it yourself
Take full control of how buyers see your home on Zillow by listing For Sale by Owner (FSBO).
List your homeWhat's special
Cozy fireplaceOpen floor planClassic charmWalk-in closetFully-fenced backyardSpacious kitchenLow-maintenance facade
Zillow last checked:
Listing updated:
Listed by:
Carol Waldrop 678-794-9944,
BHGRE Metro Brokers
Bought with:
No Sales Agent, 0
Non-Mls Company
Source: GAMLS,MLS#: 10221886
Facts & features
Interior
Bedrooms & bathrooms
- Bedrooms: 4
- Bathrooms: 3
- Full bathrooms: 2
- 1/2 bathrooms: 1
Rooms
- Room types: Family Room
Heating
- Electric, Central, Forced Air
Cooling
- Electric, Ceiling Fan(s), Central Air
Appliances
- Included: Dishwasher, Microwave, Oven/Range (Combo), Refrigerator
- Laundry: Other
Features
- Double Vanity, Separate Shower, Walk-In Closet(s)
- Flooring: Carpet, Laminate
- Windows: Double Pane Windows
- Basement: None
- Attic: Pull Down Stairs
- Number of fireplaces: 1
- Fireplace features: Family Room
- Common walls with other units/homes: No Common Walls
Interior area
- Total structure area: 1,890
- Total interior livable area: 1,890 sqft
- Finished area above ground: 1,890
- Finished area below ground: 0
Property
Parking
- Total spaces: 2
- Parking features: Attached, Garage
- Has attached garage: Yes
Features
- Levels: Two
- Stories: 2
- Patio & porch: Patio
- Fencing: Back Yard,Privacy,Wood
Lot
- Size: 7,405 Square Feet
- Features: Corner Lot
Details
- Parcel number: 090E01050000
Construction
Type & style
- Home type: SingleFamily
- Architectural style: Traditional
- Property subtype: Single Family Residence
Materials
- Concrete
- Foundation: Slab
- Roof: Composition
Condition
- Resale
- New construction: No
- Year built: 2018
Utilities & green energy
- Sewer: Public Sewer
- Water: Public
- Utilities for property: Underground Utilities, Sewer Connected
Community & HOA
Community
- Features: Sidewalks, Street Lights
- Subdivision: Summit At Hamilton
HOA
- Has HOA: Yes
- Services included: Other
- HOA fee: $300 annually
Location
- Region: Mcdonough
Financial & listing details
- Price per square foot: $172/sqft
- Tax assessed value: $324,200
- Annual tax amount: $402
- Date on market: 11/4/2023
- Cumulative days on market: 18 days
- Listing agreement: Exclusive Right To Sell
- Listing terms: Cash,Conventional,FHA,VA Loan
Price history
| Date | Event | Price |
|---|---|---|
| 12/28/2023 | Sold | $325,000+1.6%$172/sqft |
Source:  GAMLS #10221886 Report a problem GAMLS #10221886 Report a problem | ||
| 11/24/2023 | Pending sale | $319,900$169/sqft |
Source: GAMLS #10221886 Report a problem | ||
| 11/16/2023 | Price change | $319,900-5.9%$169/sqft |
Source: GAMLS #10221886 Report a problem | ||
| 11/4/2023 | Listed for sale | $339,900+74.3%$180/sqft |
Source: GAMLS #10221886 Report a problem | ||
| 5/10/2019 | Sold | $194,990$103/sqft |
Source: Public Record Report a problem | ||
Public tax history
| Year | Property taxes | Tax assessment |
|---|---|---|
| 2025 | $4,607 -0.2% | $129,680 +0.5% |
| 2024 | $4,617 +1046.3% | $129,080 -7.2% |
| 2023 | $403 +917.2% | $139,160 +37.6% |
| 2022 | $40 | $101,120 +30.4% |
| 2021 | $40 | $77,560 +3.7% |
| 2020 | $40 -98.6% | $74,800 +3.8% |
| 2019 | $2,926 +61.4% | $72,080 +62.6% |
| 2018 | $1,813 | $44,320 +823.3% |
| 2016 | -- | $4,800 |
Find assessor info on the county website
Neighborhood: 30253
Nearby homes
- $314,5004 bd3 ba-- sqft101 Leland Ln #50, McDonough, GA 30253Off Market
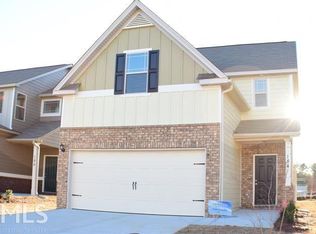
- $299,5004 bd3 ba1.9k sqft105 Leland Ln, McDonough, GA 30253Off Market

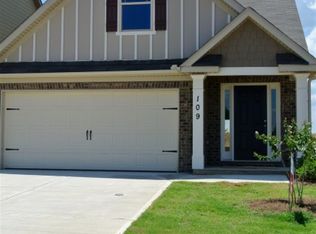
- $306,3004 bd3 ba1.8k sqft109 Leland Ln, McDonough, GA 30253Off Market
- $311,8004 bd2 ba-- sqft109 Leland Ln #48, McDonough, GA 30253Off Market
- $304,0004 bd2 ba2.3k sqft113 Leland Ln, McDonough, GA 30253Off Market
- $319,6004 bd3 ba-- sqft113 Leland Ln #47, McDonough, GA 30253Off Market
- $303,1003 bd2 ba2.1k sqft417 Hyder Ct, McDonough, GA 30253Off Market
- $289,2003 bd2 ba1.8k sqft100 Leland Ln, McDonough, GA 30253Off Market
Nearby schools
GreatSchools rating
- 5/10Walnut Creek Elementary SchoolGrades: PK-5Distance: 0.2 mi
- 4/10Eagle's Landing Middle SchoolGrades: 6-8Distance: 3.2 mi
- 2/10Eagle's Landing High SchoolGrades: 9-12Distance: 3.3 mi
Schools provided by the listing agent
- Elementary: Walnut Creek
- Middle: Eagles Landing
- High: Eagles Landing
Source: GAMLS. This data may not be complete. We recommend contacting the local school district to confirm school assignments for this home.
Get a cash offer in 3 minutes
Find out how much your home could sell for in as little as 3 minutes with a no-obligation cash offer.
Estimated market value
$309,700
Get a cash offer in 3 minutes
Find out how much your home could sell for in as little as 3 minutes with a no-obligation cash offer.
Estimated market value
$309,700
- Georgia
- Henry County
- McDonough
- 30253
- 101 Leland Ln
Nearby cities
Nearby zip codes
Other McDonough Topics
