Skip main navigation
Sold for $534,900
  • $534,900

    101 Lennox Lane, Hampstead, NC 28443

    4beds
    2,509sqft
    Single Family Residence
    Built in 2025
    0.27 Acres Lot
    $543,700 Zestimate®
    $213/sqft
    $3,004 Estimated rent

    Home value

    $543,700

    $489,000 - $604,000

    $3,004/mo

    Zestimate® history
    Loading
    Loading...

    Owner options

    List your home for rent

    $3,004/mo

    Rent Zestimate®

    Find your next renter with Zillow Rental Manager. Plus, with online applications, you can quickly screen prospective tenants – for free.

    Learn more

    $3,004/mo

    Rent Zestimate®

    Refinance and save

    $3,694/mo

    Est. payment

    Refinancing to a lower rate could help reduce your monthly payments and save thousands over the life of the loan.

    See today's rates

    $3,694/mo

    Est. payment

    Explore your selling options

    Work with a Zillow partner agent

    Leverage their expertise and Zillow's premium Showcase listings to get your home seen by more buyers.

    Get started

    List with your own agent

    Get your home in front of millions of buyers by listing it on Zillow.

    Learn how to do it

    Sell it yourself

    Take full control of how buyers see your home on Zillow by listing For Sale by Owner (FSBO).

    List your home

    What's special

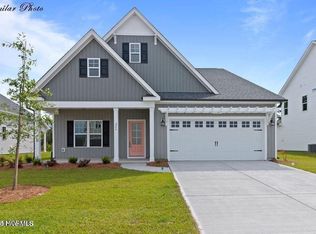
    Discover the Seahawk by American Homesmith - where style meets functionality. This stunning 4-bedroom, 4.5-bath home offers over 2,500 heated sq. ft. of thoughtfully designed living space, including a versatile bonus room. The open-concept main floor boasts a spacious family room with fireplace, a gourmet kitchen with center island, and a bright breakfast nook that opens to the covered porch—perfect for indoor-outdoor living. The luxurious first-floor primary suite features a spa-inspired bath with dual vanities, a walk-in shower, and a large walk-in closet. A private guest suite is also conveniently located downstairs. Upstairs, you'll find two additional bedrooms, each with a private bath, plus a generous bonus room ideal for a media room, playroom, or home office. Quality craftsmanship is evident throughout, with designer finishes, abundant natural light, and timeless curb appeal. The Seahawk offers the perfect blend of elegance and comfort—designed for today's modern lifestyle. The builder reserves the right to alter floor plans, specifications, and features. Similar photos, videos, and cut sheets are for the purpose of floor plan layout only and may include upgrades and/or features and selections that are no longer available and may not be included in your specific home. Included features vary from community to community. Buyers or Buyers' Agents should confirm included features and selections available with the listing agent and view the included features sheet for the development before presenting an offer. Buyer to verify schools.

    Zillow last checked:

    Listing updated:

    Listed by:

    Hope Haarer 404-713-1877,

    Courtney Carter Homes, LLC

    Bought with:

    Jason Hyde, 205925

    SeaShore Realty Group, Inc.

    Source: Hive MLS,MLS#: 100523929MLS LogoOriginating MLS: Jacksonville Board of Realtors

    Facts & features

    Interior

    Bedrooms & bathrooms
    • Bedrooms: 4
    • Bathrooms: 5
    • Full bathrooms: 4
    • 1/2 bathrooms: 1
    Primary bedroom
    • Level: First
    • Dimensions: 14.8 x 17.11
    Bedroom 2
    • Level: First
    • Dimensions: 13 x 12.8
    Bedroom 3
    • Level: Second
    • Dimensions: 13.2 x 14.3
    Bedroom 4
    • Level: Second
    • Dimensions: 11.1 x 12.5
    Bonus room
    • Level: Second
    • Dimensions: 12 x 13.4
    Breakfast nook
    • Level: First
    • Dimensions: 10.7 x 11.6
    Family room
    • Level: First
    • Dimensions: 16.4 x 15.8
    Kitchen
    • Level: First
    • Dimensions: 10.7 x 11.8
    Heating
    • Heat Pump, Electric, Forced Air
    Cooling
    • Central Air, Zoned, Heat Pump
    Appliances
    • Included: Vented Exhaust Fan, Gas Oven, Built-In Microwave, Disposal
    Features
    • Walk-in Closet(s), High Ceilings, Kitchen Island, Pantry, Walk-In Closet(s)
    • Flooring: LVT/LVP, Carpet, Tile
    • Attic: Access Only
    Interior area
    • Total structure area: 2,509
    • Total interior livable area: 2,509 sqft

    Property

    Parking
    • Total spaces: 2
    • Parking features: Concrete, On Site
    • Garage spaces: 2
    Features
    • Levels: Two
    • Stories: 2
    • Patio & porch: Covered
    • Exterior features: Irrigation System, Cluster Mailboxes
    • Fencing: None
    Lot
    • Size: 0.27 Acres
    • Dimensions: 177.46 x 73 x 50 x 156
    Details
    • Parcel number: 42256574110000
    • Zoning: R10
    • Special conditions: Standard

    Construction

    Type & style
    • Home type: SingleFamily
    • Property subtype: Single Family Residence
    Materials
    • Vinyl Siding
    • Foundation: Slab
    • Roof: Architectural Shingle
    Condition
    • New construction: Yes
    • Year built: 2025

    Utilities & green energy

    • Sewer: Public Sewer
    • Water: Public
    • Utilities for property: Cable Available, Sewer Connected, Underground Utilities, Water Connected

    Community & neighborhood

    Location
    • Region: Hampstead
    • Subdivision: Magnolia Reserve

    HOA & financial

    HOA
    • Has HOA: Yes
    • HOA fee: $528 annually
    • Amenities included: Pool, Maintenance Common Areas, Sidewalks, Taxes
    • Association name: Cepco
    • Association phone: 910-395-1500

    Other

    Other facts
    • Listing agreement: Exclusive Right To Sell
    • Listing terms: Cash,Conventional,FHA,VA Loan

    Price history

    DateEventPrice
    11/25/2025Sold$534,900$213/sqft
    Source: Hive MLS #100523929 Report a problem
    8/9/2025Pending sale$534,900$213/sqft
    Source: Hive MLS #100523929 Report a problem
    8/8/2025Listed for sale$534,900$213/sqft
    Source: Hive MLS #100523929 Report a problem

    Public tax history

    Tax history is unavailable.

    Neighborhood: 28443

    Nearby schools

    GreatSchools rating
    Schools provided by the listing agent
    • Elementary: Surf City
    • Middle: Topsail
    • High: Topsail

    Source: Hive MLS. This data may not be complete. We recommend contacting the local school district to confirm school assignments for this home.

    Get a cash offer in 3 minutes
    Find out how much your home could sell for in as little as 3 minutes with a no-obligation cash offer.
    Estimated market value
    $543,700
    Get a cash offer in 3 minutes
    Find out how much your home could sell for in as little as 3 minutes with a no-obligation cash offer.
    Estimated market value
    $543,700