Sun-splashed corner three-bedroom/three-bathroom home with southern and western exposures-upgraded with a full laundry room, wine fridge, and additional storage-in the neighborhood-favorite, full-service 101 Leonard Street Condominium.
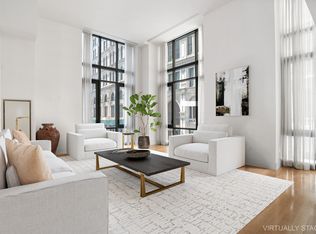
Totaling 1,815 square feet, Residence 6B enjoys handsome oak flooring, high ceilings, and excellent light from its 13 oversize windows facing south and west. Built in 1904 and converted to condominiums by Bizzi & Partners in 2014, this home in The Leonard enjoys the scale of a pre-War loft and the grace and function of a layout designed for contemporary living.
The home's entry foyer, with owner-added built-in shelving and a double-wide coat closet, leads in one direction to the living/dining room and third bedroom and in the other direction to the primary and second bedrooms. Along the gallery to the living/dining room sits a custom-built full laundry room with additional storage on either side of the side-by-side washer and dryer.
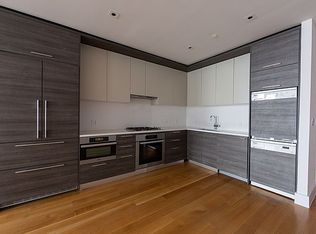
The large living/dining room sits on the corner with and western exposures and is great for entertaining, with ample space for a dining area and a media/sitting area with a custom built-in oak console. The open chef's kitchen features a large island, abundant cabinet and quartzite counterspace, top-shelf appliances (Liebherr and Miele, with the stove true-vented), and an owner-added wine fridge with above and below cabinetry.
The primary bedroom suite is grand, easily fitting a king-size bed with enough additional space for a desk and armoire, in addition to a fully-fitted walk-in closet. The en-suite primary bathroom has double vanities, a large soaking tub, and a large, separate glass-enclosed standing shower.
The large second and third bedrooms enjoy the same quiet southern exposure as the primary bedroom. The third bedroom's bathroom is en-suite, and the home's third full bathroom sits just outside the second bedroom. Each bedroom has a large closet.
The home has multi-zone heating and air conditioning. A storage unit is included with the sale.
101 Leonard Street's historic facade was originally built in 1904. The Leonard is a full-service condominium with 66 residences. The building has a 24-hour concierge and live-in resident manager. Its amenities are exceptional: a fitness center, children's playroom, bike storage, resident lounge, and a beautifully landscaped roof deck with panoramic city views.
It is surrounded by all of Tribeca's world-renowned dining, shopping, and cultural amenities. It is proximate to all transportation, including the A/C/E, 1/2/3, N/Q/R/W, and J/Z subway lines.
Sold
$2,950,000
101 Leonard St APT 6B, New York, NY 10013
3beds
1,815sqft
Condominium
Built in 2014
-- sqft lot
$2,976,900 Zestimate®
$1,625/sqft
$16,000 Estimated rent
Home value
$2,976,900
$2.77M - $3.22M
$16,000/mo
Zestimate® history
Owner options
List your home for rent
$16,000/mo
Rent Zestimate®
Find your next renter with Zillow Rental Manager. Plus, with online applications, you can quickly screen prospective tenants – for free.
$16,000/mo
Rent Zestimate®
Refinance and save
$21,154/mo
Est. payment
Refinancing to a lower rate could help reduce your monthly payments and save thousands over the life of the loan.
$21,154/mo
Est. payment
Explore your selling options
Work with a Zillow partner agent
Leverage their expertise and Zillow's premium Showcase listings to get your home seen by more buyers.
Get startedList with your own agent
Get your home in front of millions of buyers by listing it on Zillow.
Learn how to do itSell it yourself
Take full control of how buyers see your home on Zillow by listing For Sale by Owner (FSBO).
List your homeWhat's special
Historic facadeSouthern and western exposuresPrimary bedroom suiteHigh ceilingsFully-fitted walk-in closetEn-suite primary bathroomLarge soaking tub
Zillow last checked:
Listing updated:
Listed by:
Bruce Ehrmann,
Douglas Elliman,
Andrew Anderson
Source: StreetEasy,MLS#: S1774691
Facts & features
Interior
Bedrooms & bathrooms
- Bedrooms: 3
- Bathrooms: 3
- Full bathrooms: 3
Rooms
- Room types: Bike Room, Childrens Playroom
Cooling
- Central Air
Appliances
- Included: Dishwasher, Washer/Dryer
- Laundry: Inside
Features
- Flooring: Hardwood
Interior area
- Total structure area: 1,815
- Total interior livable area: 1,815 sqft
Property
Features
- Has view: Yes
- View description: City
Details
- Parcel number: 001711231
- Special conditions: Resale
Construction
Type & style
- Home type: Condo
- Property subtype: Condominium
Condition
- Year built: 2014
Community & HOA
Community
- Features: Doorman, Full Time Doorman
- Security: Doorman, Full-Time Doorman
- Subdivision: Tribeca
HOA
- Has HOA: Yes
- Amenities included: Laundry, Fitness Center, Elevator(s)
- Services included: Maintenance
- HOA fee: $2,876 monthly
Location
- Region: New York
Financial & listing details
- Price per square foot: $1,625/sqft
- Tax assessed value: $853,243
- Annual tax amount: $34,788
- Date on market: 6/6/2025
Price history
| Date | Event | Price |
|---|---|---|
| 9/17/2025 | Sold | $2,950,000-3.3%$1,625/sqft |
Source: Public Record Report a problem | ||
| 7/16/2025 | Contingent | $3,050,000$1,680/sqft |
Source: StreetEasy #S1774691 Report a problem | ||
| 6/6/2025 | Listed for sale | $3,050,000+9.9%$1,680/sqft |
Source: StreetEasy #S1774691 Report a problem | ||
| 2/22/2018 | Sold | $2,775,000+0.9%$1,529/sqft |
Source: Public Record Report a problem | ||
| 1/8/2018 | Pending sale | $2,750,000$1,515/sqft |
Source: 212 Consulting Corp #1675239 Report a problem | ||
| 12/4/2017 | Price change | $2,750,000-1.8%$1,515/sqft |
Source: 212 Consulting Corp #1675239 Report a problem | ||
| 11/6/2017 | Price change | $2,799,000-1.8%$1,542/sqft |
Source: 212 Consulting Corp #1675239 Report a problem | ||
| 10/24/2017 | Price change | $2,850,000-1.6%$1,570/sqft |
Source: 212 Consulting Corp #1675239 Report a problem | ||
| 10/9/2017 | Price change | $2,895,000-1.7%$1,595/sqft |
Source: 212 Consulting Corp #1675239 Report a problem | ||
| 9/18/2017 | Price change | $2,945,000-1.7%$1,623/sqft |
Source: 212 Consulting Corp #1675239 Report a problem | ||
| 8/1/2017 | Price change | $2,995,000-1%$1,650/sqft |
Source: 212 Consulting Corp #1675239 Report a problem | ||
| 7/27/2017 | Price change | $3,025,000-1.1%$1,667/sqft |
Source: 212 Consulting Corp #1675239 Report a problem | ||
| 7/11/2017 | Price change | $3,060,000-1.1%$1,686/sqft |
Source: 212 Consulting Corp #1675239 Report a problem | ||
| 6/19/2017 | Listed for sale | $3,095,000+39.6%$1,705/sqft |
Source: 212 Consulting Corp #1675239 Report a problem | ||
| 7/1/2015 | Sold | $2,217,748$1,222/sqft |
Source: Public Record Report a problem | ||
Public tax history
| Year | Property taxes | Tax assessment |
|---|---|---|
| 2025 | $43,035 +1.2% | $383,959 +6.3% |
| 2024 | $42,524 +1.1% | $361,154 -0.4% |
| 2023 | $42,079 | $362,625 +7.2% |
| 2022 | -- | $338,355 +7.3% |
| 2021 | -- | $315,254 -9.9% |
| 2020 | -- | $349,817 +0.2% |
| 2019 | $30,490 -15.8% | $349,079 +21.6% |
| 2017 | $36,208 -1.2% | $287,037 -2.5% |
| 2016 | $36,660 | $294,356 +16.7% |
| 2015 | $36,660 | $252,239 |
Find assessor info on the county website
Neighborhood: Tribeca
Nearby homes
- $1,905,0002 bd2 ba1.6k sqft101 Leonard St, New York, NY 10013Off Market
- $2,201,1002 bd2 ba1.3k sqft101 Leonard St APT 9F, New York, NY 10013Off Market

- $1,338,3001 bd1 ba835 sqft101 Leonard St APT 6A, New York, NY 10013Off Market
- $1,963,300-- bd-- ba951 sqft101 Leonard St APT 11C, New York, NY 10013Off Market
- $1,605,9001 bd1 ba835 sqft101 Leonard St APT 3A, New York, NY 10013Off Market
- $1,500,000-- bd-- ba835 sqft101 Leonard St APT 2A, New York, NY 10013Off Market
- $2,950,0003 bd4 ba1.8k sqft101 Leonard St APT 5B, New York, NY 10013For Sale
- $1,925,4002 bd2 ba1.1k sqft101 Leonard St APT 11F, New York, NY 10013Off Market
- $2,855,7002 bd2 ba1.5k sqft101 Leonard St APT 8D, New York, NY 10013Off Market
Nearby schools
GreatSchools rating
- 9/10Spruce Street SchoolGrades: PK-8Distance: 0.4 mi
- 4/10Urban Assembly Maker AcademyGrades: 9-12Distance: 0.4 mi
- 8/10Jhs 104 Simon BaruchGrades: 6-8Distance: 1.8 mi
Nearby cities
Nearby neighborhoods
Nearby zip codes
Other New York Topics
