Welcome to 101 Leslie Ln in highly desirable Souderton School District. Located in a small Cul-du-sac and conveniently located easy access to NE Extension and 309. From the moment you drive up to this 4 bedroom 1.5 bath home you'll notice the care and love gone into this home. Enjoy a large driveway for plenty parking both off and on street. The entrance to the home is warm and inviting and the foyer offers hardwood floors and the large living room to the right of the entrance. The kitchen has been beautifully refreshed and offers natural lighting with a view of the backyard through the kitchen sink window as well as the sliding doors. Beautiful hardwood floors flow throughout the foyer, living room, dining room and kitchen. The highlight of the 1st floor is the large family room to the rear of the home with vaulted ceilings. The room is surrounded by the beautiful backyard views of nature and feeding birds as well as room to enjoy a cozy evening or hosting a gathering of friends. Easy and convenient first floor laundry. Upstairs 4 bedrooms with an updated full bath give you room for a growing family or a room for an office, craft area or sitting room. Newer A/C for peace of mind. The garage offers a tile floor and offers room to park your vehicle and have a work area. The backyard is spacious and quiet with plenty of shade and an abundance of space to play, relax and have fun. We hope you'll love this home as much as the original owners have enjoyed and loved it! Schedule your appointment today!
Sold for $570,000
$570,000
101 Leslie Ln, Souderton, PA 18964
4beds
2,046sqft
Single Family Residence
Built in 1985
0.81 Acres Lot
$586,300 Zestimate®
$279/sqft
$3,078 Estimated rent
Home value
$586,300
$545,000 - $633,000
$3,078/mo
Zestimate® history
Owner options
List your home for rent
$3,078/mo
Rent Zestimate®
Find your next renter with Zillow Rental Manager. Plus, with online applications, you can quickly screen prospective tenants – for free.
$3,078/mo
Rent Zestimate®
Refinance and save
$3,707/mo
Est. payment
Refinancing to a lower rate could help reduce your monthly payments and save thousands over the life of the loan.
$3,707/mo
Est. payment
Explore your selling options
Work with a Zillow partner agent
Leverage their expertise and Zillow's premium Showcase listings to get your home seen by more buyers.
Get startedList with your own agent
Get your home in front of millions of buyers by listing it on Zillow.
Learn how to do itSell it yourself
Take full control of how buyers see your home on Zillow by listing For Sale by Owner (FSBO).
List your homeWhat's special
First floor laundryPlenty of shadeSmall cul-du-sacLarge drivewayBeautiful backyard viewsVaulted ceilingsNatural lighting
Zillow last checked:
Listing updated:
Listed by:
Scott Newell 267-421-9266,
RE/MAX Reliance
Bought with:
Lisa Guenst, RS280270
Moments Real Estate
Source: Bright MLS,MLS#: PAMC2153076
Facts & features
Interior
Bedrooms & bathrooms
- Bedrooms: 4
- Bathrooms: 2
- Full bathrooms: 1
- 1/2 bathrooms: 1
- Main level bathrooms: 1
Rooms
- Room types: Living Room, Dining Room, Kitchen, Family Room
Dining room
- Level: Main
Family room
- Level: Main
Kitchen
- Level: Main
Living room
- Level: Main
Heating
- Baseboard, Electric
Cooling
- Central Air, Electric
Appliances
- Included: Electric Water Heater
Features
- Flooring: Wood, Carpet, Ceramic Tile
- Basement: Unfinished
- Has fireplace: No
Interior area
- Total structure area: 2,046
- Total interior livable area: 2,046 sqft
- Finished area above ground: 2,046
- Finished area below ground: 0
Property
Parking
- Total spaces: 2
- Parking features: Built In, Garage Faces Front, Storage, Attached, On Street
- Attached garage spaces: 2
- Has uncovered spaces: Yes
Accessibility
- Accessibility features: None
Features
- Levels: Two
- Stories: 2
- Pool features: None
Lot
- Size: 0.81 Acres
- Dimensions: 134.00 x 260.00
Details
- Additional structures: Above Grade, Below Grade
- Parcel number: 340003165023
- Zoning: R130
- Zoning description: Residential
- Special conditions: Standard
Construction
Type & style
- Home type: SingleFamily
- Architectural style: Colonial
- Property subtype: Single Family Residence
Materials
- Vinyl Siding, Brick
- Foundation: Concrete Perimeter
Condition
- Excellent
- New construction: No
- Year built: 1985
Utilities & green energy
- Sewer: On Site Septic, Public Hook/Up Avail
- Water: Public
- Utilities for property: Underground Utilities
Community & HOA
Community
- Subdivision: None Available
HOA
- Has HOA: No
Location
- Region: Souderton
- Municipality: FRANCONIA TWP
Financial & listing details
- Price per square foot: $279/sqft
- Tax assessed value: $164,700
- Annual tax amount: $7,167
- Date on market: 9/2/2025
- Listing agreement: Exclusive Right To Sell
- Inclusions: Freezer In Garage, Refrigerator In Basement, Washer, Dryer And Refrigerator In As Is Condition
- Ownership: Fee Simple
Price history
| Date | Event | Price |
|---|---|---|
| 10/22/2025 | Sold | $570,000+1.8%$279/sqft |
Source:  Bright MLS #PAMC2153076 Report a problem Bright MLS #PAMC2153076 Report a problem | ||
| 9/12/2025 | Pending sale | $559,900$274/sqft |
Source: Bright MLS #PAMC2153076 Report a problem | ||
| 9/2/2025 | Listed for sale | $559,900$274/sqft |
Source: Bright MLS #PAMC2153076 Report a problem | ||
Public tax history
| Year | Property taxes | Tax assessment |
|---|---|---|
| 2025 | $6,900 +5.8% | $164,700 |
| 2024 | $6,523 | $164,700 |
| 2023 | $6,523 +6.6% | $164,700 |
| 2022 | $6,119 +2.1% | $164,700 |
| 2021 | $5,990 +1.2% | $164,700 |
| 2020 | $5,917 +1.4% | $164,700 |
| 2019 | $5,838 +2.2% | $164,700 |
| 2018 | $5,715 +1.6% | $164,700 |
| 2017 | $5,627 +0.6% | $164,700 |
| 2016 | $5,592 +2.2% | $164,700 |
| 2015 | $5,474 +1.3% | $164,700 |
| 2014 | $5,403 +1.1% | $164,700 |
| 2013 | $5,343 +2.9% | $164,700 |
| 2012 | $5,193 +6.2% | $164,700 |
| 2011 | $4,889 +3.6% | $164,700 |
| 2010 | $4,721 +1.9% | $164,700 |
| 2009 | $4,634 +0.2% | $164,700 |
| 2008 | $4,627 +2.6% | -- |
| 2007 | $4,510 +3.6% | -- |
| 2006 | $4,355 +5.2% | -- |
| 2005 | $4,138 +7.1% | -- |
| 2004 | $3,864 +7.9% | -- |
| 2003 | $3,580 +3.6% | -- |
| 2002 | $3,456 +4.6% | -- |
| 2000 | $3,304 +2.3% | -- |
| 1999 | $3,229 | -- |
Find assessor info on the county website
Neighborhood: 18964
Nearby homes
- $580,3003 bd2 ba2.2k sqft99 Leslie Ln, Souderton, PA 18964Off Market
- $645,0004 bd3 ba2.5k sqft103 Leslie Ln, Souderton, PA 18964Sold

- $551,4003 bd2 ba1.7k sqft579 Mininger Rd, Souderton, PA 18964Off Market
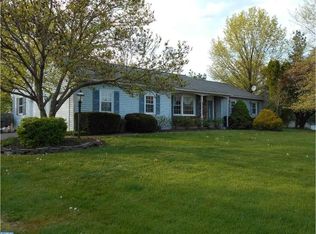
- $508,6003 bd2 ba1.3k sqft559 Mininger Rd, Souderton, PA 18964Off Market
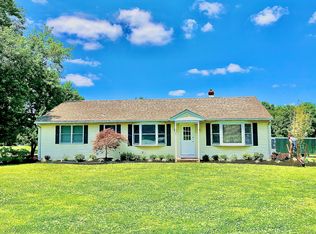
- $628,2004 bd2 ba2.4k sqft105 Leslie Ln, Souderton, PA 18964Off Market
- $702,1004 bd2 ba3k sqft27 Huntington Ct, Souderton, PA 18964Off Market
- $604,8004 bd3 ba1.9k sqft24 Huntington Ct, Souderton, PA 18964Off Market
- $610,9003 bd2 ba2.4k sqft39 Elroy Rd, Souderton, PA 18964Off Market
Nearby schools
GreatSchools rating
- 8/10West Broad Street El SchoolGrades: K-5Distance: 1.1 mi
- 4/10Indian Crest Middle SchoolGrades: 6-8Distance: 2.3 mi
- 9/10Souderton Area Senior High SchoolGrades: 9-12Distance: 1.6 mi
Schools provided by the listing agent
- District: Souderton Area
Source: Bright MLS. This data may not be complete. We recommend contacting the local school district to confirm school assignments for this home.
Get a cash offer in 3 minutes
Find out how much your home could sell for in as little as 3 minutes with a no-obligation cash offer.
Estimated market value
$586,300
Get a cash offer in 3 minutes
Find out how much your home could sell for in as little as 3 minutes with a no-obligation cash offer.
Estimated market value
$586,300
- Pennsylvania
- Montgomery County
- Souderton
- 18964
- 101 Leslie Ln
Nearby cities
Nearby zip codes
Other Souderton Topics
