Skip main navigation
Sold for $995,000
  • $995,000

    101 Levenbury Pl, Hamilton, VA 20158

    4beds
    4,381sqft
    Single Family Residence
    Built in 2007
    10,019 Square Feet Lot
    $1,017,200 Zestimate®
    $227/sqft
    $5,256 Estimated rent

    Home value

    $1,017,200

    $966,000 - $1.07M

    $5,256/mo

    Zestimate® history
    Loading
    Loading...

    Owner options

    List your home for rent

    $5,256/mo

    Rent Zestimate®

    Find your next renter with Zillow Rental Manager. Plus, with online applications, you can quickly screen prospective tenants – for free.

    Learn more

    $5,256/mo

    Rent Zestimate®

    Refinance and save

    $6,372/mo

    Est. payment

    Refinancing to a lower rate could help reduce your monthly payments and save thousands over the life of the loan.

    See today's rates

    $6,372/mo

    Est. payment

    Explore your selling options

    Work with a Zillow partner agent

    Leverage their expertise and Zillow's premium Showcase listings to get your home seen by more buyers.

    Get started

    List with your own agent

    Get your home in front of millions of buyers by listing it on Zillow.

    Learn how to do it

    Sell it yourself

    Take full control of how buyers see your home on Zillow by listing For Sale by Owner (FSBO).

    List your home

    What's special

    Gas fireplaceCozy family roomBreakfast roomPrivate sitting areaFenced rear yardOpen-concept areaPrivate ensuite baths
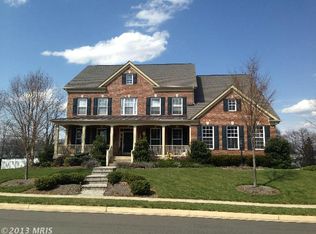
    TRANSFORMED & SO BEAUTIFUL!!!! Sellers have had the home professionally painted Walls are Benjamin Moore Pale Oak, White Ceilings and trim bright white. New taupe carpet in family room and upper levels. Experience downtown Hamilton living at its finest at 101 Levenbury Place. Set on a quiet, private corner lot and built in 2007, this beautifully finished, move-in ready home effortlessly blends traditional elegance with open, modern living spaces. Step through a soaring open foyer into a unique floor plan designed for both formal living and lively entertaining. The main level is graced with gleaming hardwood floors and a bright neutral palette. To one side, discover classic living and dining areas accented by a charming front staircase, while the adjoining spaces feature a butler’s pantry, dedicated office, and an expansive open-concept area. The back staircase adjoins a gourmet chef’s kitchen equipped with stainless steel appliances, a work sink, and generous prep areas opens to a luminous breakfast room, inviting sunroom, and a cozy family room anchored by a gas fireplace. Ascending the elegant front stairs, the upper level unveils a luxurious primary suite complete with a private sitting area, two spacious walk-in closets, and a spa-like bath featuring an oversized walk-in shower alongside a jetted soaking tub. Three additional bedrooms, each with their own walk-in closets and private ensuite baths, ensure comfort and privacy for family or guests. An upstairs laundry room with a washer, dryer, and utility sink adds extra convenience. The Lower level is blank canvas awaiting your personal touch. With rough-in plumbing for a full bath and a bright, double-wide walk-up staircase to the backyard, this space offers endless potential for customization. Outside, enjoy evenings on the patio overlooking a fenced rear yard perfect for children and pets. With Hamilton Elementary as your neighbor, and easy access to the W&OD Bike Trail, Lowry’s Crab Shack, and Cannon’s baseball games at Fireman’s Field, you’ll relish the small-town charm combined with convenient access to major commuter routes. Commuters will appreciate the proximity to Routes 7 and 9, the toll road, and a daily commuter bus to Washington, DC, as well as access to the MARC TRAIN. Some photos may be virtually staged to demonstrate scale. Discover a home where every detail is designed for modern living—love where you live!

    Zillow last checked:

    Listing updated:

    Listed by:

    Lynne McCabe Team 571-242-0232,

    Samson Properties

    Bought with:

    Samantha Haberlach, SP40003114

    Century 21 Redwood Realty

    Source: Bright MLS,MLS#: VALO2089460MLS Logo

    Facts & features

    Interior

    Bedrooms & bathrooms
    • Bedrooms: 4
    • Bathrooms: 5
    • Full bathrooms: 4
    • 1/2 bathrooms: 1
    • Main level bathrooms: 1
    Rooms
    • Room types: Living Room, Dining Room, Primary Bedroom, Sitting Room, Bedroom 2, Bedroom 3, Bedroom 4, Kitchen, Family Room, Library, Breakfast Room, Laundry, Other, Utility Room, Primary Bathroom
    Primary bedroom
    • Features: Attached Bathroom, Crown Molding, Flooring - Carpet, Primary Bedroom - Sitting Area, Walk-In Closet(s)
    • Level: Upper
    Bedroom 2
    • Features: Flooring - Carpet, Attached Bathroom, Walk-In Closet(s)
    • Level: Upper
    • Area: 196 Square Feet
    • Dimensions: 14 X 14
    Bedroom 3
    • Features: Flooring - Carpet, Attached Bathroom, Walk-In Closet(s)
    • Level: Upper
    • Area: 182 Square Feet
    • Dimensions: 13 X 14
    Bedroom 4
    • Features: Flooring - Carpet, Attached Bathroom, Walk-In Closet(s)
    • Level: Upper
    • Area: 168 Square Feet
    • Dimensions: 12 X 14
    Primary bathroom
    • Features: Bathroom - Jetted Tub, Soaking Tub, Bathroom - Stall Shower, Bathroom - Walk-In Shower, Countertop(s) - Quartz, Countertop(s) - Solid Surface, Double Sink, Flooring - Ceramic Tile
    • Level: Upper
    Breakfast room
    • Features: Flooring - HardWood
    • Level: Main
    • Area: 100 Square Feet
    • Dimensions: 10 X 10
    Dining room
    • Features: Flooring - HardWood
    • Level: Main
    • Area: 208 Square Feet
    • Dimensions: 16 X 13
    Family room
    • Features: Flooring - Carpet
    • Level: Main
    • Area: 352 Square Feet
    • Dimensions: 22 X 16
    Kitchen
    • Features: Flooring - HardWood
    • Level: Main
    • Area: 169 Square Feet
    • Dimensions: 13 X 13
    Laundry
    • Level: Upper
    Library
    • Features: Flooring - HardWood
    • Level: Main
    • Area: 187 Square Feet
    • Dimensions: 17 X 11
    Living room
    • Features: Flooring - HardWood
    • Level: Main
    • Area: 208 Square Feet
    • Dimensions: 16 X 13
    Other
    • Features: Flooring - HardWood
    • Level: Main
    • Area: 130 Square Feet
    • Dimensions: 10 X 13
    Sitting room
    • Features: Flooring - Carpet
    • Level: Upper
    • Area: 132 Square Feet
    • Dimensions: 12 X 11
    Utility room
    • Level: Lower
    Heating
    • Forced Air, Central, Propane
    Cooling
    • Central Air, Electric
    Appliances
    • Included: Down Draft, Dishwasher, Disposal, Exhaust Fan, Ice Maker, Microwave, Double Oven, Oven, Refrigerator, Water Heater, Gas Water Heater
    • Laundry: Upper Level, Laundry Room
    Features
    • Breakfast Area, Dining Area, Upgraded Countertops, Bathroom - Tub Shower, Bathroom - Walk-In Shower, Chair Railings, Double/Dual Staircase, Floor Plan - Traditional, Formal/Separate Dining Room, Kitchen - Gourmet, Kitchen - Table Space, 9'+ Ceilings
    • Flooring: Hardwood, Carpet, Ceramic Tile, Wood
    • Doors: Atrium, Insulated, Six Panel
    • Windows: Double Pane Windows, Screens
    • Basement: Full
    • Number of fireplaces: 1
    • Fireplace features: Glass Doors, Mantel(s)
    Interior area
    • Total structure area: 6,449
    • Total interior livable area: 4,381 sqft
    • Finished area above ground: 4,381
    • Finished area below ground: 0

    Property

    Parking
    • Total spaces: 2
    • Parking features: Garage Faces Front, Garage Door Opener, Oversized, Asphalt, Driveway, Paved, Attached
    • Attached garage spaces: 2
    • Has uncovered spaces: Yes
    Accessibility
    • Accessibility features: None
    Features
    • Levels: Three
    • Stories: 3
    • Patio & porch: Patio
    • Exterior features: Sidewalks
    • Pool features: None
    • Fencing: Partial,Wood
    • Has view: Yes
    • View description: Trees/Woods
    Lot
    • Size: 10,019 Square Feet
    • Features: Backs to Trees, Corner Lot, Corner Lot/Unit
    Details
    • Additional structures: Above Grade, Below Grade
    • Parcel number: 382152342000
    • Zoning: HA:R2
    • Special conditions: Standard

    Construction

    Type & style
    • Home type: SingleFamily
    • Architectural style: Colonial
    • Property subtype: Single Family Residence
    Materials
    • Masonry
    • Foundation: Concrete Perimeter
    • Roof: Composition
    Condition
    • Excellent
    • New construction: No
    • Year built: 2007
    Details
    • Builder model: NEW HAVEN
    • Builder name: OAKRIDGE COMMUNITIES

    Utilities & green energy

    • Electric: 120/240V
    • Sewer: Public Sewer
    • Water: Public
    • Utilities for property: Cable Available, Multiple Phone Lines, Underground Utilities, Fiber Optic

    Community & HOA

    Community
    • Subdivision: Hamilton Meadow
    HOA
    • Has HOA: Yes
    • Amenities included: Common Grounds, Fencing
    • Services included: Management, Snow Removal
    • HOA fee: $210 quarterly
    • HOA name: HAMILTON MEADOW HOA
    Location
    • Region: Hamilton

    Financial & listing details

    • Price per square foot: $227/sqft
    • Tax assessed value: $915,600
    • Annual tax amount: $10,392
    • Date on market: 2/27/2025
    • Listing agreement: Exclusive Right To Sell
    • Listing terms: Cash,Conventional,VA Loan,Negotiable
    • Ownership: Fee Simple

    Price history

    DateEventPrice
    5/21/2025Sold$995,000-4.8%$227/sqft
    Source: Bright MLS #VALO2089460 Report a problem
    5/15/2025Pending sale$1,045,000$239/sqft
    Source: Bright MLS #VALO2089460 Report a problem
    4/19/2025Contingent$1,045,000$239/sqft
    Source: Bright MLS #VALO2089460 Report a problem
    4/8/2025Listed for sale$1,045,000$239/sqft
    Source: Bright MLS #VALO2089460 Report a problem
    3/25/2025Listing removed$1,045,000$239/sqft
    Source: Bright MLS #VALO2089460 Report a problem
    3/12/2025Price change$1,045,000-3.2%$239/sqft
    Source: Bright MLS #VALO2089460 Report a problem
    2/27/2025Listed for sale$1,080,000+98.2%$247/sqft
    Source: Bright MLS #VALO2089460 Report a problem
    10/22/2007Sold$545,000$124/sqft
    Source: Public Record Report a problem

    Public tax history

    YearProperty taxesTax assessment
    2025$7,784 -1.7%$966,950 +5.6%
    2024$7,920 +8.6%$915,600 +9.8%
    2023$7,295 +5.9%$833,710 +7.7%
    2022$6,887 -0.4%$773,840 +9.7%
    2021$6,913 +0.8%$705,380 +6.4%
    2020$6,860 $662,810 +18.5%
    2019$6,860 +14.8%$559,220 +1.5%
    2018$5,976 -3.4%$550,820 +0.1%
    2017$6,189 +6.7%$550,150 +3.2%
    2016$5,803 $533,160 +38%
    2015$5,803 -0.9%$386,470 +1.1%
    2014$5,858 -2.8%$382,400 +1.9%
    2013$6,027 $375,350
    2012-- --
    2011-- --
    2010-- --
    2009-- $527,100 -2.2%
    2008-- $538,900
    Find assessor info on the county website

    Neighborhood: 20158

    Nearby schools

    GreatSchools rating
    Schools provided by the listing agent
    • Elementary: Hamilton
    • Middle: Blue Ridge
    • High: Loudoun Valley
    • District: Loudoun County Public Schools

    Source: Bright MLS. This data may not be complete. We recommend contacting the local school district to confirm school assignments for this home.

    Get a cash offer in 3 minutes
    Find out how much your home could sell for in as little as 3 minutes with a no-obligation cash offer.
    Estimated market value
    $1,017,200
    Get a cash offer in 3 minutes
    Find out how much your home could sell for in as little as 3 minutes with a no-obligation cash offer.
    Estimated market value
    $1,017,200