Looking for just the right home? This is it! Convenient to all that Shelbyville offers and such an easy drive to Murfreesboro! Whether you are looking for that perfect starter home, downsizing, or somewhere in between, this home has a great floorplan that is both spacious and efficient. Large living room boasts a vaulted ceiling and dining area easily accommodates seating for six. The kitchen is bright and cheerful with plenty of white cabinets and the granite countertops are a classic touch. Primary bedroom has tray ceiling and en suite bathroom with double vanities. Backyard is enclosed by an 8' privacy fence, and storage is no problem with the 10x12 building. Large patio is covered by gazebo. Security system hardware remains. Curtains and rods do not convey.
Closed
$288,000
101 Lexington Cv, Shelbyville, TN 37160
3beds
1,288sqft
Single Family Residence, Residential
Built in 2019
0.28 Acres Lot
$298,100 Zestimate®
$224/sqft
$1,739 Estimated rent
Home value
$298,100
$283,000 - $313,000
$1,739/mo
Zestimate® history
Owner options
List your home for rent
$1,739/mo
Rent Zestimate®
Find your next renter with Zillow Rental Manager. Plus, with online applications, you can quickly screen prospective tenants – for free.
$1,739/mo
Rent Zestimate®
Refinance and save
$1,708/mo
Est. payment
Refinancing to a lower rate could help reduce your monthly payments and save thousands over the life of the loan.
$1,708/mo
Est. payment
Explore your selling options
Work with a Zillow partner agent
Leverage their expertise and Zillow's premium Showcase listings to get your home seen by more buyers.
Get startedList with your own agent
Get your home in front of millions of buyers by listing it on Zillow.
Learn how to do itSell it yourself
Take full control of how buyers see your home on Zillow by listing For Sale by Owner (FSBO).
List your homeWhat's special
Great floorplanLarge patioVaulted ceilingGranite countertopsEn suite bathroomPlenty of white cabinetsTray ceiling
Zillow last checked:
Listing updated:
Listed by:
Diane S. Carrick 931-492-0334,
eXp Realty,
Patrick Smith | The Legacy Group 931-409-8985,
eXp Realty
Bought with:
Yesenia ( Jennie) Vergara, 360789
Luxury Homes of Tennessee
Source: RealTracs MLS as distributed by MLS GRID,MLS#: 2558025
Facts & features
Interior
Bedrooms & bathrooms
- Bedrooms: 3
- Bathrooms: 2
- Full bathrooms: 2
- Main level bedrooms: 3
Bedroom 1
- Features: Full Bath
- Level: Full Bath
- Area: 182 Square Feet
- Dimensions: 14x13
Bedroom 2
- Features: Extra Large Closet
- Level: Extra Large Closet
- Area: 156 Square Feet
- Dimensions: 13x12
Bedroom 3
- Features: Extra Large Closet
- Level: Extra Large Closet
- Area: 132 Square Feet
- Dimensions: 11x12
Dining room
- Features: Combination
- Level: Combination
- Area: 90 Square Feet
- Dimensions: 9x10
Kitchen
- Area: 90 Square Feet
- Dimensions: 10x9
Living room
- Features: Combination
- Level: Combination
- Area: 255 Square Feet
- Dimensions: 15x17
Heating
- Central, Electric
Cooling
- Central Air, Electric
Appliances
- Included: Dishwasher, Microwave, Refrigerator, Built-In Electric Oven, Electric Range
- Laundry: Utility Connection
Features
- Ceiling Fan(s), Extra Closets, Walk-In Closet(s)
- Flooring: Carpet, Vinyl
- Basement: Crawl Space
- Has fireplace: No
Interior area
- Total structure area: 1,288
- Total interior livable area: 1,288 sqft
- Finished area above ground: 1,288
Property
Parking
- Total spaces: 3
- Parking features: Driveway
- Uncovered spaces: 3
Features
- Levels: One
- Stories: 1
- Patio & porch: Porch, Covered, Patio
- Fencing: Privacy
Lot
- Size: 0.28 Acres
- Features: Level
Details
- Parcel number: 078I A 09100 000
- Special conditions: Standard
Construction
Type & style
- Home type: SingleFamily
- Architectural style: Cottage
- Property subtype: Single Family Residence, Residential
Materials
- Brick, Vinyl Siding
- Roof: Shingle
Condition
- New construction: No
- Year built: 2019
Utilities & green energy
- Sewer: Public Sewer
- Water: Public
- Utilities for property: Electricity Available, Water Available
Community & HOA
Community
- Security: Security System, Smoke Detector(s)
- Subdivision: Lexington Cove Subdivision
HOA
- Has HOA: No
Location
- Region: Shelbyville
Financial & listing details
- Price per square foot: $224/sqft
- Tax assessed value: $168,800
- Annual tax amount: $1,593
- Date on market: 8/11/2023
- Electric utility on property: Yes
Price history
| Date | Event | Price |
|---|---|---|
| 9/29/2023 | Sold | $288,000-2.4%$224/sqft |
Source:  RealTracs MLS as distributed by MLS GRID #2558025 Report a problem RealTracs MLS as distributed by MLS GRID #2558025 Report a problem | ||
| 8/27/2023 | Pending sale | $295,000$229/sqft |
Source: RealTracs MLS as distributed by MLS GRID #2558025 Report a problem | ||
| 8/11/2023 | Listed for sale | $295,000+66.8%$229/sqft |
Source: RealTracs MLS as distributed by MLS GRID #2558025 Report a problem | ||
| 7/17/2019 | Sold | $176,900$137/sqft |
Source: Public Record Report a problem | ||
Public tax history
| Year | Property taxes | Tax assessment |
|---|---|---|
| 2025 | $1,606 | $42,200 |
| 2024 | $1,606 | $42,200 |
| 2023 | $1,606 +0.8% | $42,200 +3.7% |
| 2022 | $1,593 | $40,700 |
| 2021 | -- | $40,700 +57.1% |
| 2020 | $1,147 | $25,900 |
| 2019 | $1,147 +783.3% | $25,900 +763.3% |
| 2018 | $130 | $3,000 |
Find assessor info on the county website
Neighborhood: 37160
Nearby homes
- $298,900-- bd2 ba1.3k sqft103 Lexington Cv, Shelbyville, TN 37160Off Market
- $296,9003 bd2 ba1.5k sqft1031 Morton St, Shelbyville, TN 37160Off Market
- $286,5003 bd2 ba1.2k sqft100 Lexington Cv, Shelbyville, TN 37160Off Market
- $278,5003 bd2 ba1.2k sqft100 Lexington Cove Blvd LOT 46, Shelbyville, TN 37160Off Market
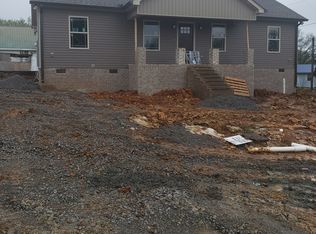
- $276,7003 bd2 ba1.2k sqft104 Lexington Cove Blvd LOT 44, Shelbyville, TN 37160Off Market
- $285,0003 bd2 ba1.2k sqft102 Lexington Cove Blvd, Shelbyville, TN 37160Sold
- $327,100-- bd2 ba1.6k sqft1034 Morton St, Shelbyville, TN 37160Off Market
- $130,0004 bd1 ba784 sqft1029 Morton St, Shelbyville, TN 37160Off Market
Nearby schools
GreatSchools rating
- 8/10Thomas MagnetGrades: K-8Distance: 0.7 mi
- 3/10Central High SchoolGrades: 9-12Distance: 2.9 mi
- 4/10Harris Middle SchoolGrades: 6-8Distance: 2.9 mi
Schools provided by the listing agent
- Elementary: East Side Elementary
- Middle: Harris Middle School
- High: Shelbyville Central High School
Source: RealTracs MLS as distributed by MLS GRID. This data may not be complete. We recommend contacting the local school district to confirm school assignments for this home.


Get pre-qualified for a loan
At Zillow Home Loans, we can pre-qualify you in as little as 5 minutes with no impact to your credit score.An equal housing lender. NMLS #10287.
Sell for more on Zillow
Get a Zillow Showcase℠ listing at no additional cost and you could sell for .
$298,100
2% more
+$5,962
With Zillow Showcase(estimated)
$304,062
- Tennessee
- Bedford County
- Shelbyville
- 37160
- 101 Lexington Cv
Nearby cities
Nearby zip codes
Other Shelbyville Topics
