Skip main navigation
Sold for $255,000
  • $255,000

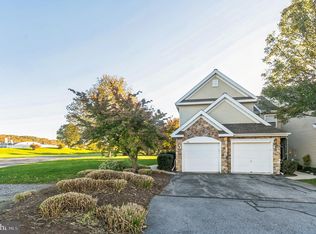
    101 Lexington Way, Morgantown, PA 19543

    2beds
    1,000sqft
    Condominium
    Built in 1989
    -- sqft lot
    $230,000 Zestimate®
    $255/sqft
    $1,755 Estimated rent

    Home value

    $230,000

    $216,000 - $244,000

    $1,755/mo

    Zestimate® history
    Loading
    Loading...

    Owner options

    List your home for rent

    $1,755/mo

    Rent Zestimate®

    Find your next renter with Zillow Rental Manager. Plus, with online applications, you can quickly screen prospective tenants – for free.

    Learn more

    $1,755/mo

    Rent Zestimate®

    Refinance and save

    $1,705/mo

    Est. payment

    Refinancing to a lower rate could help reduce your monthly payments and save thousands over the life of the loan.

    See today's rates

    $1,705/mo

    Est. payment

    Explore your selling options

    Work with a Zillow partner agent

    Leverage their expertise and Zillow's premium Showcase listings to get your home seen by more buyers.

    Get started

    List with your own agent

    Get your home in front of millions of buyers by listing it on Zillow.

    Learn how to do it

    Sell it yourself

    Take full control of how buyers see your home on Zillow by listing For Sale by Owner (FSBO).

    List your home

    What's special

    Private patioSleek stainless steel appliancesRenovated kitchenNew oversized windowsAbundant natural lightWhite quartz countertopsSleek modern finishes
    Welcome to this beautifully rebuilt first-floor condominium in the desirable Brittany Estates at Valley Ponds—a home where style, comfort, and convenience come together seamlessly. Abundant natural light floods the interior through new oversized windows, highlighting the sleek, modern finishes throughout. Every visible surface is brand new, offering a move-in-ready experience of exceptional quality. The entire home features durable and stylish luxury vinyl plank flooring, perfectly complementing the open layout. A beautifully renovated kitchen showcases white quartz countertops, sleek stainless steel appliances, rich cabinetry. The spacious living area centers around a charming wood-burning fireplace, ideal for cozy evenings, while an adjacent rear door leads to a private patio—a perfect spot for relaxing or entertaining. Every detail has been thoughtfully updated including superior sound insulation between this unit and the one above making this the quietest unit in all of Brittany Estates! All core systems—mechanicals, plumbing, and electrical—have also been completely replaced. Positioned directly across from the community clubhouse and exclusive resident pool, this home places neighborhood amenities right within reach. It’s also conveniently located near the Morgantown Crossings, offering dining, groceries, and everyday essentials just minutes away. The Brittany Estates community features a private entrance and is patrolled 24/7 by local police, ensuring a sense of safety and tranquility. A short stroll across the parking lot brings you to a guarded pool area—complete with a baby pool, shaded picnic spots, and lounge chairs for sunbathing—open daily throughout the summer. Adjacent to the pool, a playground and wide-open field invite outdoor play and leisure. The HOA provides meticulous exterior maintenance, including lawn care, seasonal leaf removal, and snow clearing, all contributing to the community's pristine appearance. This is a friendly, well-maintained neighborhood you'll be proud to call home.

    Zillow last checked:

    Listing updated:

    Listed by:

    Evelyn Linkins 484-727-8326,

    HomeSmart Realty Advisors,

    Co-Listing Agent: Thomas J Linkins Jr. 484-727-8326,

    HomeSmart Realty Advisors

    Bought with:

    Jessica Gross

    Keller Williams Real Estate -Exton

    Source: Bright MLS,MLS#: PABK2059186MLS Logo

    Facts & features

    Interior

    Bedrooms & bathrooms
    • Bedrooms: 2
    • Bathrooms: 2
    • Full bathrooms: 2
    • Main level bathrooms: 2
    • Main level bedrooms: 2
    Primary bedroom
    • Features: Flooring - Luxury Vinyl Plank, Walk-In Closet(s), Attached Bathroom
    • Level: Main
    • Area: 182 Square Feet
    • Dimensions: 13 X 14
    Bedroom 2
    • Features: Flooring - Luxury Vinyl Plank, Jack and Jill Bathroom
    • Level: Main
    • Area: 110 Square Feet
    • Dimensions: 10 X 11
    Primary bathroom
    • Features: Bathroom - Walk-In Shower
    • Level: Main
    • Area: 55 Square Feet
    • Dimensions: 5 X 11
    Bathroom 2
    • Features: Bathroom - Tub Shower, Jack and Jill Bathroom
    • Level: Main
    • Area: 40 Square Feet
    • Dimensions: 5 X 8
    Family room
    • Features: Fireplace - Wood Burning, Flooring - Luxury Vinyl Plank, Recessed Lighting, Lighting - Wall sconces
    • Level: Main
    • Area: 300 Square Feet
    • Dimensions: 15 X 20
    Kitchen
    • Features: Breakfast Bar, Countertop(s) - Quartz, Flooring - Luxury Vinyl Plank, Recessed Lighting
    • Level: Main
    • Area: 143 Square Feet
    • Dimensions: 11 X 13
    Laundry
    • Level: Main
    • Area: 18 Square Feet
    • Dimensions: 3 X 6
    Heating
    • Forced Air, Natural Gas
    Cooling
    • Central Air, Electric
    Appliances
    • Included: Microwave, Built-In Range, Self Cleaning Oven, Refrigerator, Water Heater, Disposal, Washer/Dryer Stacked, Gas Water Heater
    • Laundry: Main Level, Dryer In Unit, Washer In Unit, Laundry Room, In Unit
    Features
    • Entry Level Bedroom, Primary Bath(s), Bathroom - Tub Shower, Walk-In Closet(s), Bathroom - Walk-In Shower, Open Floorplan, Recessed Lighting, Upgraded Countertops, Dry Wall
    • Windows: Double Pane Windows, Double Hung
    • Has basement: No
    • Number of fireplaces: 1
    • Fireplace features: Wood Burning
    Interior area
    • Total structure area: 1,000
    • Total interior livable area: 1,000 sqft
    • Finished area above ground: 1,000
    • Finished area below ground: 0

    Property

    Parking
    • Parking features: Parking Lot
    Accessibility
    • Accessibility features: Accessible Entrance
    Features
    • Levels: One
    • Stories: 1
    • Pool features: Community
    Lot
    • Features: Backs - Open Common Area, Landscaped, Corner Lot/Unit
    Details
    • Additional structures: Above Grade, Below Grade
    • Parcel number: 35532003344307C01
    • Zoning: RESIDENTIAL
    • Special conditions: Standard

    Construction

    Type & style
    • Home type: Condo
    • Architectural style: Colonial
    • Property subtype: Condominium
    • Attached to another structure: Yes
    Materials
    • Stucco
    • Foundation: Slab
    Condition
    • New construction: No
    • Year built: 1989
    • Major remodel year: 2025

    Utilities & green energy

    • Sewer: Public Sewer
    • Water: Public

    Community & neighborhood

    Location
    • Region: Morgantown
    • Subdivision: Brittany Estates
    • Municipality: CAERNARVON TWP

    HOA & financial

    Other fees
    • Condo and coop fee: $300 monthly

    Other

    Other facts
    • Listing agreement: Exclusive Right To Sell
    • Listing terms: Cash,Conventional
    • Ownership: Condominium

    Price history

    DateEventPrice
    7/29/2025Sold$255,000+2%$255/sqft
    Source: Bright MLS #PABK2059186 Report a problem
    7/3/2025Contingent$250,000$250/sqft
    Source: Bright MLS #PABK2059186 Report a problem
    6/26/2025Listed for sale$250,000+121.1%$250/sqft
    Source: Bright MLS #PABK2059186 Report a problem
    10/1/2019Sold$113,050-5.7%$113/sqft
    Source: Public Record Report a problem
    9/6/2019Pending sale$119,900$120/sqft
    Source: BHHS Fox & Roach Exton Home Marketing Center #PABK345156 Report a problem
    7/22/2019Listed for sale$119,900+33.7%$120/sqft
    Source: BHHS Fox & Roach Exton Home Marketing Center #PABK345156 Report a problem
    4/13/2009Sold$89,675+5.5%$90/sqft
    Source: Public Record Report a problem
    6/12/2007Sold$85,000+183.3%$85/sqft
    Source: Public Record Report a problem
    9/16/2004Sold$30,000$30/sqft
    Source: Public Record Report a problem

    Public tax history

    YearProperty taxesTax assessment
    2025$25 -98.9%$600 -99%
    2024$2,348 -0.1%$60,000
    2023$2,350 +2.5%$60,000
    2022$2,292 +3.1%$60,000
    2021$2,222 -1.8%$60,000
    2020$2,262 +0%$60,000
    2019$2,261 +0%$60,000
    2018$2,261 +2.9%$60,000
    2017$2,197 +279.3%$60,000
    2016$579 $60,000
    2015$579 $60,000
    2014-- $60,000
    2013-- $60,000
    2012-- $60,000
    2011-- $60,000
    2010-- $60,000
    2009-- $60,000
    2008-- $60,000
    2007-- $60,000
    2006-- $60,000
    2005-- $60,000
    2004-- $60,000
    2003-- $60,000
    2002-- $60,000
    2000-- $60,000

    Find assessor info on the county website

    Neighborhood: 19543

    Nearby schools

    GreatSchools rating
    Schools provided by the listing agent
    • Middle: Twin Valley
    • High: Twin Valley
    • District: Twin Valley

    Source: Bright MLS. This data may not be complete. We recommend contacting the local school district to confirm school assignments for this home.

    Get a cash offer in 3 minutes
    Find out how much your home could sell for in as little as 3 minutes with a no-obligation cash offer.
    Estimated market value
    $230,000
    Get a cash offer in 3 minutes
    Find out how much your home could sell for in as little as 3 minutes with a no-obligation cash offer.
    Estimated market value
    $230,000