Brand new, energy-efficient home available by Sep 2026! Stock up on everyone's favorites with plenty of room in the walk-in pantry. The open-concept layout and covered outdoor living space are great for entertaining. A fourth bedroom is perfect for guests or larger families. Waterstone Crossing is a beautiful new community in Kyle, TX. Explore shopping, restaurants, and entertainment at Kyle Marketplace, Kyle Crossing, and the San Marcos Premium Outlets. Spend the day fishing at Lake Kyle or enjoy a round of golf at Plum Creek Golf Course. Look forward to incredible amenities including a swimming pool, trails, playground, and pickleball court. Each of our homes is built with innovative, energy-efficient features designed to help you enjoy more savings, better health, real comfort and peace of mind.
Pending
Price cut: $10K (7/15)
$320,990
101 Limestone Creek Way, Kyle, TX 78640
4beds
1,688sqft
Single Family Residence
Built in 2026
6,098 Square Feet Lot
$-- Zestimate®
$190/sqft
$58/mo HOA
What's special
Pickleball courtCovered outdoor living spaceFourth bedroomWalk-in pantryOpen-concept layout
- 125 days
- 35
- 2
Zillow last checked:
Listing updated:
Listed by:
Patrick McGrath (512) 629-4581,
Meritage Homes Realty (210) 610-3085
Source: Unlock MLS,MLS#: 7993586
Facts & features
Interior
Bedrooms & bathrooms
- Bedrooms: 4
- Bathrooms: 2
- Full bathrooms: 2
- Main level bedrooms: 4
Primary bedroom
- Features: Smart Home, Walk-In Closet(s)
- Level: Main
Primary bathroom
- Features: Double Vanity, Full Bath, Low Flow Plumbing Fixtures, Walk-in Shower
- Level: Main
Kitchen
- Features: Kitchen Island, Granite Counters, Quartz Counters, Dining Area, Low Flow Plumbing Fixtures, Open to Family Room, Recessed Lighting, See Remarks, Smart Home, WaterSense Fixture(s)
- Level: Main
Heating
- Heat Pump
Cooling
- ENERGY STAR Qualified Equipment
Appliances
- Included: Disposal, ENERGY STAR Qualified Appliances, Microwave, Gas Oven, Self Cleaning Oven, Stainless Steel Appliance(s), Vented Exhaust Fan, Tankless Water Heater
Features
- Double Vanity, Electric Dryer Hookup, Kitchen Island, No Interior Steps, Open Floorplan, Pantry, Primary Bedroom on Main, Recessed Lighting, Smart Home, Smart Thermostat, Washer Hookup, WaterSense Fixture(s), Wired for Data
- Flooring: Stone, Vinyl
- Windows: ENERGY STAR Qualified Windows, Low Emissivity Windows, Screens
Interior area
- Total interior livable area: 1,688 sqft
Property
Parking
- Total spaces: 2
- Parking features: Door-Single, Garage, Garage Door Opener, Garage Faces Front, Inside Entrance, Shared Driveway, Storage
- Garage spaces: 2
Accessibility
- Accessibility features: None
Features
- Levels: One
- Stories: 1
- Patio & porch: Front Porch, Patio
- Exterior features: Pest Tubes in Walls, Private Yard
- Pool features: None
- Fencing: None
- View description: None
- Waterfront features: None
Lot
- Size: 6,098 Square Feet
- Features: Curbs, Landscaped, Sprinkler - Back Yard, Sprinklers In Front, Sprinkler - In-ground, Sprinkler - Rain Sensor, Sprinkler - Side Yard, Trees-Small (Under 20 Ft)
Details
- Additional structures: None
- Parcel number: R193904
- Special conditions: Standard
Construction
Type & style
- Home type: SingleFamily
- Property subtype: Single Family Residence
Materials
- Foundation: Slab
- Roof: Shingle
Condition
- Under Construction
- New construction: No
- Year built: 2026
Details
- Builder name: Meritage Homes
Utilities & green energy
- Sewer: Public Sewer
- Water: Public
- Utilities for property: Electricity Connected, Internet-Fiber, Natural Gas Connected, Sewer Connected, Water Connected
Community & HOA
Community
- Features: Common Grounds, Garage Parking, Street Lights
- Subdivision: Waterstone Crossing
HOA
- Has HOA: Yes
- Services included: Common Area Maintenance
- HOA fee: $58 monthly
- HOA name: Goodwin Texas
Location
- Region: Kyle
Financial & listing details
- Price per square foot: $190/sqft
- Tax assessed value: $53,100
- Annual tax amount: $5,031
- Date on market: 6/10/2026
- Listing terms: Conventional,FHA,VA Loan
- Electric utility on property: Yes
Estimated market value
Not available
Estimated sales range
Not available
Not available
Price history
| Date | Event | Price |
|---|---|---|
| 9/29/2026 | Pending sale | $320,990$190/sqft |
Source:  Unlock MLS #7993586 Report a problem Unlock MLS #7993586 Report a problem | ||
| 7/15/2026 | Price change | $320,990-3%$190/sqft |
Source:  Meritage Homes Report a problem Meritage Homes Report a problem | ||
| 6/10/2026 | Listed for sale | $330,990$196/sqft |
Source: Unlock MLS #7993586 Report a problem | ||
Public tax history
| Year | Property taxes | Tax assessment |
|---|---|---|
| 2025 | $5,031 +2.8% | $53,100 |
| 2024 | $4,895 +219.2% | $53,100 -25% |
| 2023 | $1,533 | $70,800 |
Find assessor info on the county website
Monthly payment
Est. payment
Payment breakdown
Explore the cost of this home by adjusting the details. Changes won't be saved.Climate risks
Neighborhood: 78640
Nearby schools
Schools provided by the listing agent
- Elementary: Hemphill
- Middle: Laura B Wallace
- High: Jack C Hays
- District: HaysCONSISD
Source: Unlock MLS. This data may not be complete. We recommend contacting the local school district to confirm school assignments for this home.

Similar homes
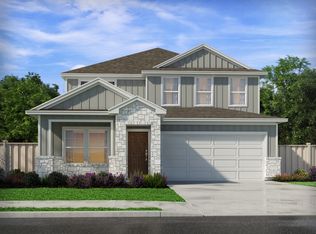
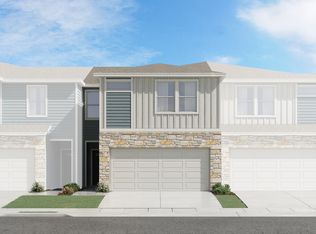
- $316,9903 bd2 ba1.4k sqft150 Fossil Dr, Kyle, TX 78640Active
 Unlock MLS
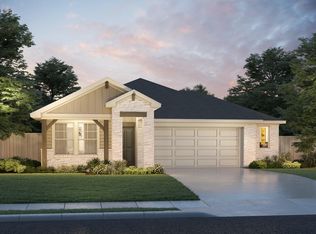
 - $313,9903 bd2 ba1.4k sqft248 Texas Agate Dr, Kyle, TX 78640ActiveUnlock MLS
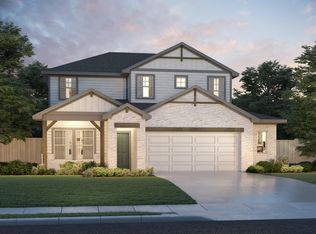
- $366,9904 bd3 ba2.3k sqft121 Limestone Creek Way, Kyle, TX 78640Active
 Unlock MLS
 - $349,9904 bd3 ba1.9k sqft330 Mustang Bnd, Kyle, TX 78640Active
 Unlock MLS
 - $469,9003 bd2 ba2k sqft118 Basket Flower Loop, Kyle, TX 78640ActiveUnlock MLS
- $351,9904 bd2 ba1.7k sqft13300 Rindle Reach Dr, Buda, TX 78610ActiveUnlock MLS
