Stunning Waterfront Home with Breathtaking views! Discover your dream home in this exquisite three-level 2345 sq ft residence, where every room offers captivating water views. The open floor plan features a modern kitchen adorned with marble counters, fully applianced and an island to sit at to enjoy your meals. Kitchen seamlessly flows into large dining area and cozy living room with gas fireplace and surrounded by glass doors that lead to a beautiful large deck. Enjoy incredible vistas of Long Island Sound while entertaining or relaxing in this serene outdoor space. The second level boasts a luxurious primary suite with full bath, double vanity, and walk-in shower, providing a perfect retreat. A guest bedroom with its own bath is also located on this floor ensuring comfort for visitors. The third level features an additional bedroom or workout room with a convenient 1/2 bath, ideal for family or guests. This home also features laundry on the 2nd level, attached garage and security system. Located just minutes from town, train station and shopping, this home is perfectly situated 80 miles from NYC and 15 minutes from New Haven. Experience coastal living at its finest - don't miss this opportunity!!
Sold for $1,050,000
$1,050,000
101 Limewood Avenue APT 1, Branford, CT 06405
3beds
2,345sqft
Condominium, Townhouse
Built in 1987
-- sqft lot
$1,309,600 Zestimate®
$448/sqft
$5,276 Estimated rent
Home value
$1,309,600
$1.18M - $1.47M
$5,276/mo
Zestimate® history
Owner options
List your home for rent
$5,276/mo
Rent Zestimate®
Find your next renter with Zillow Rental Manager. Plus, with online applications, you can quickly screen prospective tenants – for free.
$5,276/mo
Rent Zestimate®
Refinance and save
$8,251/mo
Est. payment
Refinancing to a lower rate could help reduce your monthly payments and save thousands over the life of the loan.
$8,251/mo
Est. payment
Explore your selling options
Work with a Zillow partner agent
Leverage their expertise and Zillow's premium Showcase listings to get your home seen by more buyers.
Get startedList with your own agent
Get your home in front of millions of buyers by listing it on Zillow.
Learn how to do itSell it yourself
Take full control of how buyers see your home on Zillow by listing For Sale by Owner (FSBO).
List your homeWhat's special
Gas fireplaceWaterfront homeBreathtaking viewsBeautiful large deckMarble countersWalk-in showerGlass doors
Zillow last checked:
Listing updated:
Listed by:
Bev Welch 203-605-2979,
Calcagni Real Estate 203-272-1821
Bought with:
Bev Welch, RES.0164347
Calcagni Real Estate
Source: Smart MLS,MLS#: 24074018
Facts & features
Interior
Bedrooms & bathrooms
- Bedrooms: 3
- Bathrooms: 4
- Full bathrooms: 2
- 1/2 bathrooms: 2
Primary bedroom
- Features: Full Bath
- Level: Upper
- Area: 255 Square Feet
- Dimensions: 15 x 17
Bedroom
- Features: Full Bath
- Level: Upper
- Area: 225 Square Feet
- Dimensions: 15 x 15
Bedroom
- Features: Hardwood Floor
- Level: Upper
- Area: 198 Square Feet
- Dimensions: 11 x 18
Dining room
- Features: Hardwood Floor
- Level: Main
- Area: 256 Square Feet
- Dimensions: 16 x 16
Kitchen
- Features: Marble Floor
- Level: Main
- Area: 195 Square Feet
- Dimensions: 13 x 15
Living room
- Features: Sliders, Hardwood Floor
- Level: Main
- Area: 289 Square Feet
- Dimensions: 17 x 17
Heating
- Forced Air, Natural Gas
Cooling
- Central Air, Ductless
Appliances
- Included: Electric Range, Microwave, Refrigerator, Dishwasher, Disposal, Washer, Dryer, Water Heater
- Laundry: Upper Level
Features
- Open Floorplan
- Windows: Thermopane Windows
- Basement: Crawl Space
- Attic: None
- Number of fireplaces: 1
- Common walls with other units/homes: End Unit
Interior area
- Total structure area: 2,345
- Total interior livable area: 2,345 sqft
- Finished area above ground: 2,345
Property
Parking
- Total spaces: 1
- Parking features: Attached, Paved, Parking Lot, Unassigned, Garage Door Opener
- Attached garage spaces: 1
Features
- Stories: 3
- Patio & porch: Deck
- Exterior features: Breezeway, Underground Sprinkler
- Has view: Yes
- View description: Water
- Has water view: Yes
- Water view: Water
- Waterfront features: Waterfront, Walk to Water, Beach Access, Access
Lot
- Features: Level, In Flood Zone
Details
- Parcel number: 1068649
- Zoning: RES
Construction
Type & style
- Home type: Condo
- Architectural style: Townhouse
- Property subtype: Condominium, Townhouse
- Attached to another structure: Yes
Materials
- Clapboard
Condition
- New construction: No
- Year built: 1987
Utilities & green energy
- Sewer: Public Sewer
- Water: Public
- Utilities for property: Cable Available
Green energy
- Energy efficient items: Windows
Community & HOA
Community
- Features: Basketball Court, Golf, Health Club, Library, Medical Facilities, Shopping/Mall
- Security: Security System
HOA
- Has HOA: Yes
- Services included: Maintenance Grounds, Snow Removal
- HOA fee: $700 monthly
Location
- Region: Branford
Financial & listing details
- Price per square foot: $448/sqft
- Tax assessed value: $513,900
- Annual tax amount: $15,664
- Date on market: 3/28/2025
Price history
| Date | Event | Price |
|---|---|---|
| 5/14/2025 | Sold | $1,050,000-12.5%$448/sqft |
Source:  Smart MLS #24074018 Report a problem Smart MLS #24074018 Report a problem | ||
| 5/12/2025 | Pending sale | $1,200,000$512/sqft |
Source: Smart MLS #24074018 Report a problem | ||
| 3/28/2025 | Listed for sale | $1,200,000+196.3%$512/sqft |
Source: Smart MLS #24074018 Report a problem | ||
| 6/10/1997 | Sold | $405,000-10%$173/sqft |
Source: Public Record Report a problem | ||
| 6/22/1993 | Sold | $450,000$192/sqft |
Source: Public Record Report a problem | ||
Public tax history
| Year | Property taxes | Tax assessment |
|---|---|---|
| 2025 | $16,452 +5% | $768,800 +49.6% |
| 2024 | $15,664 +2% | $513,900 |
| 2023 | $15,360 +1.5% | $513,900 |
| 2022 | $15,134 | $513,900 |
| 2021 | $15,134 +1.8% | $513,900 |
| 2020 | $14,862 -2.3% | $513,900 -1.8% |
| 2019 | $15,215 +1.5% | $523,400 |
| 2018 | $14,990 +0.6% | $523,400 |
| 2017 | $14,901 +3.9% | $523,400 |
| 2016 | $14,346 | $523,400 |
Find assessor info on the county website
Neighborhood: 06405
Nearby homes
- $938,0002 bd3 ba1.5k sqft101 Limewood Ave APT 4, Branford, CT 06405Sold
- $1,075,0003 bd2 ba1.8k sqft101 Limewood Ave APT 5, Branford, CT 06405Sold
- $910,8002 bd2 ba1.4k sqft101 Limewood Ave APT 3, Branford, CT 06405Off Market
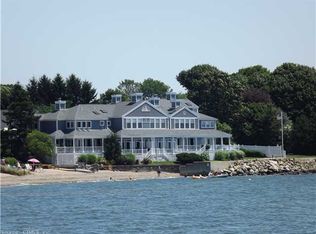
- $1,158,3003 bd3 ba2k sqft101 Limewood Ave APT 2, Branford, CT 06405Off Market
- $870,7004 bd4 ba2.6k sqft113-115 Limewood Ave, Branford, CT 06405Off Market
- $375,0003 bd1 ba776 sqft98B Limewood Ave, Branford, CT 06405For Sale
- $797,6003 bd2 ba1.6k sqft100 Limewood Ave, Branford, CT 06405Off Market
- $604,3002 bd1 ba930 sqft102 Limewood Ave, Branford, CT 06405Off Market
Nearby schools
GreatSchools rating
- 8/10Mary R. Tisko SchoolGrades: PK-4Distance: 1.7 mi
- 6/10Francis Walsh Intermediate SchoolGrades: 5-8Distance: 1.7 mi
- 5/10Branford High SchoolGrades: 9-12Distance: 1.9 mi
Schools provided by the listing agent
- High: Branford
Source: Smart MLS. This data may not be complete. We recommend contacting the local school district to confirm school assignments for this home.


Get pre-qualified for a loan
At Zillow Home Loans, we can pre-qualify you in as little as 5 minutes with no impact to your credit score.An equal housing lender. NMLS #10287.
Sell for more on Zillow
Get a Zillow Showcase℠ listing at no additional cost and you could sell for .
$1,309,600
2% more
+$26,192
With Zillow Showcase(estimated)
$1,335,792
- Connecticut
- New Haven County
- Branford
- 06405
- 101 Limewood Avenue Apartment 1
Nearby cities
Nearby neighborhoods
Nearby zip codes
Other Branford Topics
