Beautiful 2-Bedroom Co-op In Desirable Location! Spacious And Well-Maintained Co-op Featuring Beautiful Wood Floors Throughout, Generous Walk- In Closets, And A Primary Bedroom With An Updated En-Suite Bathroom Rencently Renovated. Enjoy A Bright Kitchen, Large Living Room And Dining Room For Perfect Entertaining That Leads Out Sliding Glass Doors To A Screened-In Terrace, Perfect For Relaxing All Year-Round.1200 SQ ft Of Living Space. Washer/Dryer Right Out Your Place. The Building Offers A Newly Renovated Lobby/Entryway With Stylish Seating For Residents And Guests. Conveniently Located Just 1 Min Walking To The Train, With Easy Acess To Shopping, Restaurants, And Transportation. No Pets Allowed,Situated In A Highly Desirable Area Close To All Amenities.
Pending
$499,000
101 Lincoln Avenue #4h, Mineola, NY 11501
2beds
32,228sqft
Stock Cooperative, Residential
Built in 1969
-- sqft lot
$491,600 Zestimate®
$15/sqft
$1,322/mo HOA
What's special
Generous walk-in closetsBright kitchenBeautiful wood floors throughout
- 90 days |
- 78 |
- 1 |
Zillow last checked:
Listing updated:
Listed by:
Douglas Elliman Real Estate 516-921-2262,
Maria Arduini 516-652-5456,
Nancy A. Terrano 516-459-0483,
Douglas Elliman Real Estate
Source: OneKey® MLS as distributed by MLS GRID,MLS#: 999148
Facts & features
Interior
Bedrooms & bathrooms
- Bedrooms: 2
- Bathrooms: 2
- Full bathrooms: 2
Heating
- Baseboard, Natural Gas
Cooling
- Multi Units, Wall/Window Unit(s)
Appliances
- Included: Convection Oven, Gas Oven
Features
- Elevator, Entrance Foyer, Open Floorplan, Primary Bathroom, Walk-In Closet(s)
- Common walls with other units/homes: End Unit
Interior area
- Total structure area: 32,228
- Total interior livable area: 32,228 sqft
Property
Parking
- Total spaces: 1
- Parking features: On Street, Parking Lot, Open
- Garage spaces: 1
- Has uncovered spaces: Yes
Lot
- Size: 0.93 Acres
Details
- Parcel number: 2223094600000890
- Special conditions: None
Construction
Type & style
- Home type: Cooperative
- Architectural style: Other
- Property subtype: Stock Cooperative, Residential
- Attached to another structure: Yes
Materials
- Brick
Condition
- Year built: 1969
Utilities & green energy
- Sewer: Public Sewer
- Water: Public
- Utilities for property: Electricity Connected, Natural Gas Connected, Sewer Connected, Trash Collection Public, Water Available
Community & HOA
HOA
- Has HOA: Yes
- Services included: Gas, Heat, Hot Water, Water
- HOA fee: $1,322 monthly
Location
- Region: Mineola
Financial & listing details
- Price per square foot: $15/sqft
- Date on market: 5/13/2026
- Cumulative days on market: 39 days
- Listing agreement: Exclusive Right To Sell
- Electric utility on property: Yes
Estimated market value
$491,600
$467,000 - $516,000
$3,428/mo
Price history
| Date | Event | Price |
|---|---|---|
| 6/7/2026 | Pending sale | $499,000$15/sqft |
Source:  OneKey® MLS as distributed by MLS GRID #999148 Report a problem OneKey® MLS as distributed by MLS GRID #999148 Report a problem | ||
| 5/13/2026 | Listed for sale | $499,000+33.1%$15/sqft |
Source: OneKey® MLS as distributed by MLS GRID #999148 Report a problem | ||
| 12/29/2022 | Sold | $375,000$12/sqft |
Source: OneKey® MLS as distributed by MLS GRID #L3428560 Report a problem | ||
| 9/27/2022 | Pending sale | $375,000$12/sqft |
Source: OneKey® MLS as distributed by MLS GRID #3428560 Report a problem | ||
| 8/30/2022 | Listed for sale | $375,000$12/sqft |
Source: OneKey® MLS as distributed by MLS GRID #3426815 Report a problem | ||
Public tax history
Tax history is unavailable.
Monthly payment
Climate risks
Neighborhood: 11501
Nearby schools
GreatSchools rating
- NAHampton Street SchoolGrades: PK-2Distance: 0.3 mi
- 7/10Mineola Middle SchoolGrades: 5-7Distance: 0.6 mi
- 8/10Mineola High SchoolGrades: 8-12Distance: 1.1 mi
Schools provided by the listing agent
- Elementary: Jackson Avenue School
- Middle: Mineola Middle School
- High: Mineola High School
Source: OneKey® MLS as distributed by MLS GRID. This data may not be complete. We recommend contacting the local school district to confirm school assignments for this home.
- $4,507,8002 bd2 ba1.1k sqft101 Lincoln Ave, Mineola, NY 11501Off Market

- $265,000-- bd1 ba650 sqft101 Lincoln Ave APT 4K, Mineola, NY 11501For Sale

- $340,0001 bd1 ba850 sqft101 Lincoln Ave APT 1R, Mineola, NY 11501Pending

- $---- bd-- ba-- sqft101 Lincoln Ave APT 3M, Mineola, NY 11501Off Market
- $---- bd-- ba-- sqft101 Lincoln Ave APT 4E, Mineola, NY 11501Off Market
- $---- bd-- ba-- sqft101 Lincoln Ave APT 2E, Mineola, NY 11501Off Market
- $---- bd-- ba-- sqft101 Lincoln Ave APT 3F, Mineola, NY 11501Off Market
- $---- bd-- ba-- sqft101 Lincoln Ave APT 4R, Mineola, NY 11501Off Market
A local agent can set up tours, give advice and negotiate with sellers.
Similar homes
- $250,0002 bd2 ba17k sqft1205 Broadway #F-24, Hewlett, NY 11557For Sale

 MLS ID #1031861, Nicole Burke, Listing by: Charles Rutenberg Realty Inc. OneKey® MLS as distributed by MLS GRID
 - $690,0004 bd1 ba16k sqft49 Cedar Street, Babylon, NY 11702For Sale
 MLS ID #1011561, Patricia D. Snover, Listing by: Daniel Gale Sothebys Intl Rlty. OneKey® MLS as distributed by MLS GRID
 - $295,0003 bd1 ba16k sqft510 W 172nd Street #2, New York (Manhattan), NY 10032For Sale
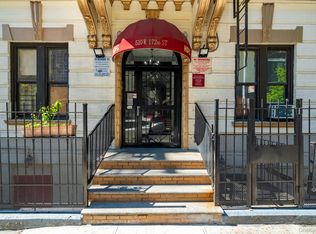 MLS ID #992347, Annerys Escarraman, Listing by: Keller Williams Realty NYC Grp. OneKey® MLS as distributed by MLS GRID
