Skip main navigation
Sold for $459,900
  • $459,900

    101 Lincolnshire St Lot 101, Oxford, PA 19363

    3beds
    1,660sqft
    Single Family Residence
    Built in 2024
    10,103 Square Feet Lot
    $480,000 Zestimate®
    $277/sqft
    $2,969 Estimated rent

    Home value

    $480,000

    $451,000 - $509,000

    $2,969/mo

    Zestimate® history
    Loading
    Loading...

    Owner options

    List your home for rent

    $2,969/mo

    Rent Zestimate®

    Find your next renter with Zillow Rental Manager. Plus, with online applications, you can quickly screen prospective tenants – for free.

    Learn more

    $2,969/mo

    Rent Zestimate®

    Refinance and save

    $3,090/mo

    Est. payment

    Refinancing to a lower rate could help reduce your monthly payments and save thousands over the life of the loan.

    See today's rates

    $3,090/mo

    Est. payment

    Explore your selling options

    Work with a Zillow partner agent

    Leverage their expertise and Zillow's premium Showcase listings to get your home seen by more buyers.

    Get started

    List with your own agent

    Get your home in front of millions of buyers by listing it on Zillow.

    Learn how to do it

    Sell it yourself

    Take full control of how buyers see your home on Zillow by listing For Sale by Owner (FSBO).

    List your home

    What's special

    Island with bar seatingWalk-in closetGranite counter tops
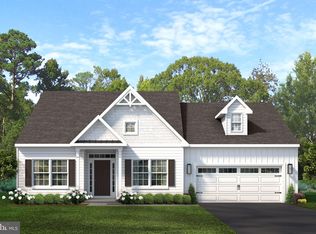
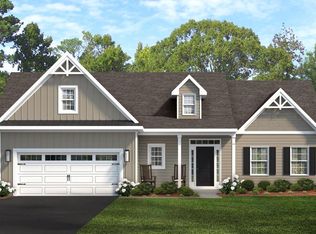
    QUICK DELIVERY! Full value Sale Price is $522,630. $62,730 in savings for this Quick Delivery. Must use Del Val and Anvil to receive $459,900 price. This home is complete and available for a 30-day closing. This lovely ranch home has many wonderful features including 9ft ceilings, granite counter tops including island with bar seating, luxury vinyl plank flooring in the main living space. The main bedroom has a private bath with tile shower and a walk-in closet. The unfinished basement offers the opportunity to double your living space or provide plenty of storage. Stop by to see this beautiful home and ask about our current incentive. Open house hours are Wednesday through Saturday from 12-5 pm. GPS directions use: 2647 Baltimore Pike, Oxford, PA 19363. 55+ Living, lawn care, trash included. Offering 5 different models.

    Zillow last checked:

    Listing updated:

    Listed by:

    Maria Moran 610-246-5794,

    Beiler-Campbell Realtors-Oxford,

    Co-Listing Agent: Tjede Mcvey 610-563-1954,

    Beiler-Campbell Realtors-Kennett Square

    Bought with:

    Tjede McVey, RS0036908

    Beiler-Campbell Realtors-Kennett Square

    Maria Moran, RS284751

    Beiler-Campbell Realtors-Oxford

    Source: Bright MLS,MLS#: PACT2057858MLS Logo

    Facts & features

    Interior

    Bedrooms & bathrooms
    • Bedrooms: 3
    • Bathrooms: 2
    • Full bathrooms: 2
    • Main level bathrooms: 2
    • Main level bedrooms: 3
    Rooms
    • Room types: Dining Room, Kitchen, Great Room
    Dining room
    • Level: Main
    • Area: 165 Square Feet
    • Dimensions: 11 x 15
    Great room
    • Features: Fireplace - Gas, Flooring - Laminated
    • Level: Main
    • Area: 266 Square Feet
    • Dimensions: 14 x 19
    Kitchen
    • Features: Kitchen Island, Granite Counters
    • Level: Main
    • Area: 150 Square Feet
    • Dimensions: 10 x 15
    Heating
    • Forced Air, Natural Gas
    Cooling
    • Central Air, Natural Gas
    Appliances
    • Included: Microwave, Cooktop, Dishwasher, Stainless Steel Appliance(s), Gas Water Heater
    • Laundry: Main Level
    Features
    • Dining Area, Open Floorplan, Kitchen Island, Primary Bath(s), Recessed Lighting, Bathroom - Tub Shower, Walk-In Closet(s), Dry Wall, 9'+ Ceilings
    • Flooring: Carpet, Tile/Brick, Vinyl
    • Basement: Full,Unfinished
    • Number of fireplaces: 1
    • Fireplace features: Gas/Propane
    Interior area
    • Total structure area: 1,660
    • Total interior livable area: 1,660 sqft
    • Finished area above ground: 1,660
    • Finished area below ground: 0

    Property

    Parking
    • Total spaces: 4
    • Parking features: Garage Faces Front, Driveway, Attached
    • Attached garage spaces: 2
    • Uncovered spaces: 2
    Accessibility
    • Accessibility features: None
    Features
    • Levels: One
    • Stories: 1
    • Exterior features: Sidewalks, Street Lights
    • Pool features: None
    • Has view: Yes
    • View description: Street
    Lot
    • Size: 10,103 Square Feet
    • Features: Front Yard, Interior Lot, Landscaped, Private, SideYard(s), Middle Of Block
    Details
    • Additional structures: Above Grade, Below Grade
    • Parcel number: 695239
    • Zoning: R
    • Special conditions: Standard

    Construction

    Type & style
    • Home type: SingleFamily
    • Architectural style: Ranch/Rambler
    • Property subtype: Single Family Residence
    Materials
    • Stick Built, Vinyl Siding
    • Foundation: Concrete Perimeter
    • Roof: Shingle
    Condition
    • Excellent
    • New construction: Yes
    • Year built: 2024

    Utilities & green energy

    • Electric: 200+ Amp Service
    • Sewer: Public Sewer
    • Water: Public
    • Utilities for property: Cable Connected, Cable Available

    Community & HOA

    Community
    • Senior community: Yes
    • Subdivision: Meadows At Wicklow
    HOA
    • Has HOA: Yes
    • Services included: Maintenance Grounds, Trash
    • HOA fee: $125 monthly
    Location
    • Region: Oxford
    • Municipality: EAST NOTTINGHAM TWP

    Financial & listing details

    • Price per square foot: $277/sqft
    • Date on market: 1/2/2024
    • Listing agreement: Exclusive Right To Sell
    • Listing terms: Cash,Conventional,FHA,VA Loan
    • Ownership: Fee Simple
    • Road surface type: Paved

    Price history

    DateEventPrice
    7/11/2025Sold$459,900$277/sqft
    Source: Bright MLS #PACT2057858 Report a problem
    7/1/2025Pending sale$459,900$277/sqft
    Source: Bright MLS #PACT2057858 Report a problem
    5/24/2025Contingent$459,900$277/sqft
    Source: Bright MLS #PACT2057858 Report a problem
    1/7/2025Price change$459,900+7%$277/sqft
    Source: Bright MLS #PACT2057858 Report a problem
    10/22/2024Price change$429,900-2.3%$259/sqft
    Source: Bright MLS #PACT2057858 Report a problem
    9/4/2024Price change$439,900-2.2%$265/sqft
    Source: Bright MLS #PACT2057858 Report a problem
    7/2/2024Price change$449,900-2.2%$271/sqft
    Source: Bright MLS #PACT2057858 Report a problem
    6/17/2024Price change$459,900-2.3%$277/sqft
    Source: Bright MLS #PACT2057858 Report a problem
    1/2/2024Listed for sale$470,680$284/sqft
    Source: Bright MLS #PACT2057858 Report a problem

    Public tax history

    Tax history is unavailable.

    Neighborhood: 19363

    Nearby schools

    GreatSchools rating
    Schools provided by the listing agent
    • District: Oxford Area

    Source: Bright MLS. This data may not be complete. We recommend contacting the local school district to confirm school assignments for this home.

    Get a cash offer in 3 minutes
    Find out how much your home could sell for in as little as 3 minutes with a no-obligation cash offer.
    Estimated market value
    $480,000
    Get a cash offer in 3 minutes
    Find out how much your home could sell for in as little as 3 minutes with a no-obligation cash offer.
    Estimated market value
    $480,000