This Gorgeous 2 story POOL home in the much sought after LPGA community is waiting for its new owner. The 4 bedroom/2.5 bath custom POOL home is just a 5 minute walk from the LPGA golf course. The club house has two 18 holes courses and and a huge practice area. This home has it all: 30x30 foot private pool screened-in lanai with 23x15 foot pool, fire pit, primary suite with large bath and walk-in closet on the first floor, open concept Kitchen/Dining/Great Room combo overlooking the pool, oversized garage on a large corner lot. Walk into the front entryway and you can see all the way to the lanai and the pool. The Kitchen/Greatroom/Dining area are all in front of you.The stairway on the left leads up to the 3 bedroom/loft area. The Kitchen has Granite counters and a large Granite covered island that seats up to 4. Appliances are all stainless steel. The first floor also has a laundry room and half bath. The double sliding doors lead to the pool with views of the large pond. So much to take in. Upstairs you have 3 full bedrooms and a large loft area currently used for a Pool table and a Foosball table. There is a full bath with a shower/full size tub unit as well. Other custom features are the following: High Performance Toilets, Water efficient faucets, Energy Star dishwasher, Advanced framing, Spray Foam Insulation, Advanced programmable Thermostat, Conditioned attic, Low E windows, Custom blinds, Sealed duct work, Indoor "airPLUS" certification, Insulated garage doors, LED lighting, High Performance Air Ventilation system. The garage is 22x20 with plenty of space for some storage cabinets. The front walkway and drive are custom paved and the front yard has been professionally landscaping. Daytona beach has 2 major major medical center's, many doctors offices and several nursing facilities. The shopping is over the top with the Daytona Mall and Tanger outlets, and dozens of restaurants. You have the beaches and the speedway. Disney and Universal are just an hour to the west. The Ocean and the Intracoastal Waterway give you the opportunity for boating and fishing. So much to do so little time to do it.
Sold for $481,250
$481,250
101 Links Terrace Blvd, Daytona Beach, FL 32124
4beds
2,360sqft
Single Family Residence
Built in 2023
0.38 Acres Lot
$485,900 Zestimate®
$204/sqft
$3,789 Estimated rent
Home value
$485,900
$442,000 - $534,000
$3,789/mo
Zestimate® history
Owner options
List your home for rent
$3,789/mo
Rent Zestimate®
Find your next renter with Zillow Rental Manager. Plus, with online applications, you can quickly screen prospective tenants – for free.
$3,789/mo
Rent Zestimate®
Refinance and save
$3,409/mo
Est. payment
Refinancing to a lower rate could help reduce your monthly payments and save thousands over the life of the loan.
$3,409/mo
Est. payment
Explore your selling options
Work with a Zillow partner agent
Leverage their expertise and Zillow's premium Showcase listings to get your home seen by more buyers.
Get startedList with your own agent
Get your home in front of millions of buyers by listing it on Zillow.
Learn how to do itSell it yourself
Take full control of how buyers see your home on Zillow by listing For Sale by Owner (FSBO).
List your homeWhat's special
Private poolScreened-in lanaiGranite countersFull bedroomsHalf bathLarge pondOversized garage
Zillow last checked:
Listing updated:
Listed by:
Kip Ripper 407-474-1298,
COLDWELL BANKER COAST REALTY 386-490-4240
Bought with:
Kevin Wilhelm, 3292302
MLSB THE BUREAU POWERED BY CAROM REALTY
Source: Stellar MLS,MLS#: V4944921 Originating MLS: West Volusia
Originating MLS: West Volusia
Facts & features
Interior
Bedrooms & bathrooms
- Bedrooms: 4
- Bathrooms: 3
- Full bathrooms: 2
- 1/2 bathrooms: 1
Rooms
- Room types: Bonus Room, Great Room, Utility Room, Loft
Primary bedroom
- Features: En Suite Bathroom, Walk-In Closet(s)
- Level: First
- Area: 210 Square Feet
- Dimensions: 15x14
Bedroom 2
- Features: Storage Closet
- Level: Second
- Area: 143 Square Feet
- Dimensions: 11x13
Bedroom 4
- Features: Storage Closet
- Level: Second
- Area: 156 Square Feet
- Dimensions: 12x13
Primary bathroom
- Features: Shower No Tub
- Level: First
- Area: 100 Square Feet
- Dimensions: 10x10
Bathroom 2
- Level: First
- Area: 16 Square Feet
- Dimensions: 4x4
Bathroom 3
- Features: Tub With Shower
- Level: Second
- Area: 84 Square Feet
- Dimensions: 7x12
Bathroom 3
- Features: Storage Closet
- Level: Second
- Area: 169 Square Feet
- Dimensions: 13x13
Balcony porch lanai
- Level: First
- Area: 64 Square Feet
- Dimensions: 8x8
Balcony porch lanai
- Level: First
- Area: 900 Square Feet
- Dimensions: 30x30
Dining room
- Features: Kitchen Island
- Level: First
- Area: 140 Square Feet
- Dimensions: 14x10
Foyer
- Level: First
- Area: 80 Square Feet
- Dimensions: 4x20
Great room
- Level: First
- Area: 225 Square Feet
- Dimensions: 15x15
Kitchen
- Features: Pantry, Walk-In Closet(s)
- Level: First
- Area: 180 Square Feet
- Dimensions: 15x12
Laundry
- Level: First
- Area: 56 Square Feet
- Dimensions: 8x7
Loft
- Level: Second
- Area: 195 Square Feet
- Dimensions: 15x13
Heating
- Electric, Heat Pump
Cooling
- Central Air, Humidity Control, Zoned
Appliances
- Included: Dishwasher, Disposal, Dryer, Electric Water Heater, Exhaust Fan, Microwave, Range, Range Hood, Refrigerator, Washer
- Laundry: Electric Dryer Hookup, Inside, Laundry Room
Features
- Built-in Features, High Ceilings, Open Floorplan, Primary Bedroom Main Floor, Solid Wood Cabinets, Split Bedroom, Stone Counters
- Flooring: Carpet, Ceramic Tile
- Doors: Sliding Doors
- Windows: Blinds, Double Pane Windows, ENERGY STAR Qualified Windows, Low Emissivity Windows, Thermal Windows, Window Treatments, Wood Frames
- Has fireplace: No
- Common walls with other units/homes: Corner Unit
Interior area
- Total structure area: 2,820
- Total interior livable area: 2,360 sqft
Property
Parking
- Total spaces: 2
- Parking features: Driveway, Garage Door Opener, Ground Level, Guest
- Attached garage spaces: 2
- Has uncovered spaces: Yes
- Details: Garage Dimensions: 20x22
Features
- Levels: One
- Stories: 1
- Patio & porch: Covered, Enclosed, Rear Porch, Screened
- Exterior features: Gray Water System, Irrigation System, Lighting, Sidewalk, Sprinkler Metered
- Has private pool: Yes
- Pool features: Auto Cleaner, Gunite, Heated, In Ground, Lighting, Screen Enclosure, Tile
- Has view: Yes
- View description: Pool, Trees/Woods, Water
- Water view: Water
Lot
- Size: 0.38 Acres
- Dimensions: 60 x 125
- Features: Corner Lot, Sidewalk
- Residential vegetation: Mature Landscaping, Trees/Landscaped
Details
- Parcel number: 21153203000730
- Zoning: X
- Special conditions: None
Construction
Type & style
- Home type: SingleFamily
- Architectural style: Colonial
- Property subtype: Single Family Residence
Materials
- Block, Wood Frame, Wood Siding
- Foundation: Slab
- Roof: Shingle
Condition
- Completed
- New construction: No
- Year built: 2023
Utilities & green energy
- Sewer: Public Sewer
- Water: Public
- Utilities for property: Cable Connected, Electricity Connected, Fire Hydrant, Phone Available, Public, Sewer Connected, Street Lights, Underground Utilities, Water Connected
Community & HOA
Community
- Security: Fire Alarm, Security System, Security System Owned, Smoke Detector(s)
- Pet fee: $0 monthly
- Subdivision: SAXON WOODS UN III-B
HOA
- Has HOA: Yes
- HOA fee: $68 monthly
- HOA name: Kurt Von Der Osten
- HOA phone: 386-868-1414
- Second HOA name: International Residential owners association
Location
- Region: Daytona Beach
Financial & listing details
- Price per square foot: $204/sqft
- Tax assessed value: $361,388
- Annual tax amount: $7,345
- Date on market: 9/16/2025
- Cumulative days on market: 46 days
- Listing terms: Cash,Conventional,FHA,VA Loan
- Ownership: Fee Simple
- Total actual rent: 0
- Electric utility on property: Yes
- Road surface type: Paved, Asphalt
Price history
| Date | Event | Price |
|---|---|---|
| 12/15/2025 | Sold | $481,250-1.5%$204/sqft |
Source:  Stellar MLS #V4944921 Report a problem Stellar MLS #V4944921 Report a problem | ||
| 11/2/2025 | Pending sale | $488,500$207/sqft |
Source: Stellar MLS #V4944921 Report a problem | ||
| 10/21/2025 | Price change | $488,500-2.3%$207/sqft |
Source: Stellar MLS #V4944921 Report a problem | ||
| 9/16/2025 | Listed for sale | $499,999+0%$212/sqft |
Source: Stellar MLS #V4944921 Report a problem | ||
| 9/14/2025 | Listing removed | -- |
Source: Owner Report a problem | ||
| 6/29/2025 | Price change | $499,900-2%$212/sqft |
Source: Owner Report a problem | ||
| 6/25/2025 | Price change | $509,900-3.8%$216/sqft |
Source: Owner Report a problem | ||
| 5/20/2025 | Price change | $529,900-1.9%$225/sqft |
Source: Owner Report a problem | ||
| 5/11/2025 | Listed for sale | $539,900+37.7%$229/sqft |
Source: Owner Report a problem | ||
| 3/22/2023 | Sold | $392,145+1%$166/sqft |
Source:  DBAMLS #1104027 Report a problem DBAMLS #1104027 Report a problem | ||
| 1/19/2023 | Pending sale | $388,145$164/sqft |
Source:  NSBBOR #1072045 Report a problem NSBBOR #1072045 Report a problem | ||
| 1/5/2023 | Price change | $388,145-2.5%$164/sqft |
Source: DBAMLS #1104027 Report a problem | ||
| 12/16/2022 | Listed for sale | $398,145$169/sqft |
Source: Stellar MLS #O6077619 Report a problem | ||
Public tax history
| Year | Property taxes | Tax assessment |
|---|---|---|
| 2025 | $6,214 -15.4% | $361,388 -4.7% |
| 2024 | $7,346 +602.4% | $379,127 +742.5% |
| 2023 | $1,046 +66.2% | $45,000 +109.6% |
| 2022 | $629 | $21,473 |
Find assessor info on the county website
Neighborhood: 32124
Nearby homes
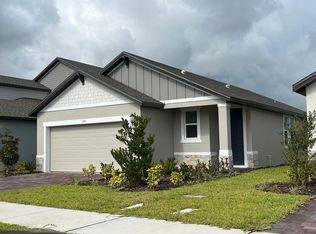
- $333,4003 bd2 ba1.4k sqft105 Links Terrace Blvd, Daytona Beach, FL 32124Off Market
- $346,0004 bd2 ba1.6k sqft153 Pitching Wedge Dr, Daytona Beach, FL 32124Off Market

- $420,0004 bd3 ba2.1k sqft138 Pitching Wedge Dr, Daytona Beach, FL 32124Sold

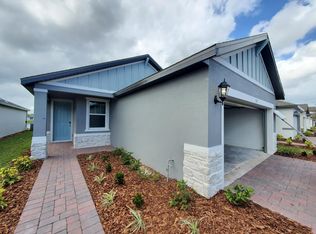
- $346,2004 bd2 ba1.6k sqft113 Links Terrace Blvd, Daytona Beach, FL 32124Off Market
- $350,2004 bd2 ba1.6k sqft149 Pitching Wedge Dr, Daytona Beach, FL 32124Off Market
- $349,3004 bd2 ba1.7k sqft117 Links Terrace Blvd, Daytona Beach, FL 32124Off Market
- $329,5003 bd2 ba1.4k sqft145 Pitching Wedge Dr, Daytona Beach, FL 32124Off Market
- $358,3944 bd2 ba1.7k sqft257 Links Terrace Blvd, Daytona Beach, FL 32124Sold
Nearby schools
GreatSchools rating
- 4/10Champion Elementary SchoolGrades: PK-5Distance: 2.2 mi
- 5/10David C Hinson Sr Middle SchoolGrades: 6-8Distance: 3.5 mi
- 4/10Mainland High SchoolGrades: 9-12Distance: 3.4 mi
Get a cash offer in 3 minutes
Find out how much your home could sell for in as little as 3 minutes with a no-obligation cash offer.
Estimated market value
$485,900
Get a cash offer in 3 minutes
Find out how much your home could sell for in as little as 3 minutes with a no-obligation cash offer.
Estimated market value
$485,900
- Florida
- Volusia County
- Daytona Beach
- 32124
- 101 Links Terrace Blvd
Nearby cities
Nearby zip codes
Other Daytona Beach Topics
