Skip main navigation
Off market
  • $979,600

    101 Linley Dr, Fairfield, CT 06825

    4beds
    3,114sqft
    SingleFamily
    Built in 1954
    0.32 Acres Lot
    $979,600 Zestimate®
    $315/sqft
    $6,228 Estimated rent

    Home value

    $979,600

    $911,000 - $1.07M

    $6,228/mo

    Zestimate® history
    Loading
    Loading...

    Owner options

    List your home for rent

    $6,228/mo

    Rent Zestimate®

    Find your next renter with Zillow Rental Manager. Plus, with online applications, you can quickly screen prospective tenants – for free.

    Learn more

    $6,228/mo

    Rent Zestimate®

    Refinance and save

    $6,579/mo

    Est. payment

    Refinancing to a lower rate could help reduce your monthly payments and save thousands over the life of the loan.

    See today's rates

    $6,579/mo

    Est. payment

    Explore your selling options

    Work with a Zillow partner agent

    Leverage their expertise and Zillow's premium Showcase listings to get your home seen by more buyers.

    Get started

    List with your own agent

    Get your home in front of millions of buyers by listing it on Zillow.

    Learn how to do it

    Sell it yourself

    Take full control of how buyers see your home on Zillow by listing For Sale by Owner (FSBO).

    List your home

    What's special

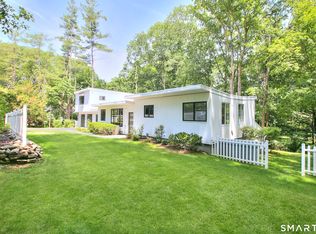
    Spacious, light filled, mid century modern front-to-back split level home on horseshoe shaped street with 4-5 BR's & floor plan. Balcony with custom made brass railing overlooks sunken living room with hardwood floors, cathedral ceiling & focal point-a wrap around, 3 tier stone fireplace. Kitchen features tremendous storage space, Corian counters, induction cook top, double ovens and is open to dining and family rooms. Walls of recently replaced Pella and Anderson windows provide endless light and great views of perennial gardens, Brooklawn Country Club Golf course and spectacular birds. Spacious lower level family room with large fireplace, access to 2 car garage, bedroom with cedar closet, half bath with laundry and sliders to patio with hot tub. The second level includes 3 bedrooms and two full baths including a master suite with large shower and hand painted tiles. The hall bath features an Ultra Bath spa tub with frameless glass enclosure and Villeroy & Boch tile. Storage opportunities abound in the attic and basement which also contains a workshop area. Additional bedroom or office space can be accessed from a private staircase off the main hallway. Many special features and upgrades include steel beam construction, hot tub, anti-glare film on windows on main level, Silhouette window shades, AC, Weil Mclain gas furnace 2014 & hot water heater 2013. Great location near park, transportation, Stratfield Village & walking distance to Fairfield Warde and Stratfield schools.

    This property is off market, which means it's not currently listed for sale or rent on Zillow. This may be different from what's available on other websites or public sources.

    Facts & features

    Interior

    Bedrooms & bathrooms
    • Bedrooms: 4
    • Bathrooms: 3
    • Full bathrooms: 2
    • 1/2 bathrooms: 1
    Heating
    • Other, Other
    Cooling
    • Central
    Features
    • Flooring: Hardwood
    • Basement: Unfinished
    Interior area
    • Total interior livable area: 3,114 sqft

    Property

    Features
    • Exterior features: Other
    • Has spa: Yes
    Lot
    • Size: 0.32 Acres
    Details
    • Parcel number: FAIRM30B460

    Construction

    Type & style
    • Home type: SingleFamily
    Materials
    • Roof: Other
    Condition
    • Year built: 1954

    Community & neighborhood

    Location
    • Region: Fairfield

    Price history

    DateEventPrice
    6/21/2019Sold$555,000-0.7%$178/sqft
    Source: Smart MLS #170175302 Report a problem
    4/22/2019Pending sale$559,000$180/sqft
    Source: William Pitt Sotheby's International Realty #170175302 Report a problem
    4/1/2019Listed for sale$559,000$180/sqft
    Source: William Pitt Sotheby's International Realty #170175302 Report a problem

    Public tax history

    YearProperty taxesTax assessment
    2025$11,566 +1.8%$407,400
    2024$11,366 +1.4%$407,400
    2023$11,208 +1%$407,400
    2022$11,098 +1%$407,400
    2021$10,992 +18.5%$407,400 +17.6%
    2020$9,279 +0.2%$346,360 +0.2%
    2019$9,260 +1.6%$345,660
    2018$9,112 +2.1%$345,660
    2017$8,925 +7.9%$345,660 +3.6%
    2015$8,272 +1.6%$333,690
    2014$8,142 +2%$333,690
    2013$7,985 +6.5%$333,690
    2011$7,498 -13.7%$333,690 -26%
    2010$8,690 +2%$450,940
    2009$8,523 +1.7%$450,940
    2008$8,378 +6.7%$450,940
    2007$7,851 +4.4%$450,940
    2006$7,517 +1.2%$450,940 +50.6%
    2005$7,425 +6%$299,390
    2004$7,006 +8.8%$299,390
    2003$6,437 +46.5%$299,390 +98.9%
    2001$4,395 +85.3%$150,500
    2000$2,372 -41%$150,500
    1999$4,018 $150,500

    Find assessor info on the county website

    Neighborhood: 06825

    Nearby schools

    GreatSchools rating
    Schools provided by the listing agent
    • Elementary: Stratfield
    • High: Fairfield Warde

    Source: The MLS. This data may not be complete. We recommend contacting the local school district to confirm school assignments for this home.

    Get pre-qualified for a loan
    At Zillow Home Loans, we can pre-qualify you in as little as 5 minutes with no impact to your credit score.

    An equal housing lender. NMLS #10287.

    Sell for more on Zillow
    Get a Zillow Showcase℠ listing at no additional cost and you could sell for .
    $979,600
    2% more
    +$19,592
    With Zillow Showcase(estimated)
    $999,192