Skip main navigation
Sold for $1,195,000
  • $1,195,000

    101 Listokin Ct, Cary, NC 27519

    5beds
    3,196sqft
    Single Family Residence, Residential
    Built in 1997
    0.42 Acres Lot
    $1,190,900 Zestimate®
    $374/sqft
    $3,369 Estimated rent

    Home value

    $1,190,900

    $1.13M - $1.25M

    $3,369/mo

    Zestimate® history
    Loading
    Loading...

    Owner options

    List your home for rent

    $3,369/mo

    Rent Zestimate®

    Find your next renter with Zillow Rental Manager. Plus, with online applications, you can quickly screen prospective tenants – for free.

    Learn more

    $3,369/mo

    Rent Zestimate®

    Refinance and save

    $7,225/mo

    Est. payment

    Refinancing to a lower rate could help reduce your monthly payments and save thousands over the life of the loan.

    See today's rates

    $7,225/mo

    Est. payment

    Explore your selling options

    Work with a Zillow partner agent

    Leverage their expertise and Zillow's premium Showcase listings to get your home seen by more buyers.

    Get started

    List with your own agent

    Get your home in front of millions of buyers by listing it on Zillow.

    Learn how to do it

    Sell it yourself

    Take full control of how buyers see your home on Zillow by listing For Sale by Owner (FSBO).

    List your home

    What's special

    Flexible areaClassic brick-front homeFamily roomBreakfast areaOpen kitchenBeautifully landscaped backyardVaulted screened porch
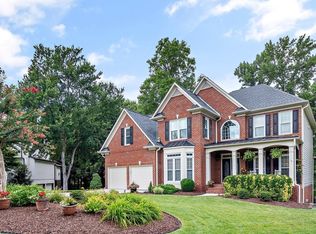
    Welcome to this classic brick-front home in sought-after Preston Village. The soaring two-story foyer welcomes you into a gracious residence offering both charm and versatility. Flanking the foyer are the more formal living and dining spaces to one side and the guest bedroom/home office with direct access to a full bath. At the heart of the home, the open kitchen, breakfast area, and family room create a warm and connected space. Enjoy seamless indoor-outdoor living with access to a vaulted screened porch and an adjacent open deck, offering two distinct spaces for relaxation and gatherings. The beautifully landscaped backyard is enclosed with a charming white picket fence—ideal for gardening, pets, and play. A recently epoxy-coated floor gives the spacious three-car, side-load garage a fresh, clean look and feel. Dual staircases (foyer and family) provide easy access to the upper level, where the expansive primary suite, in addition to a large bath, offers a flexible area—perfect for a dressing room, yoga space, or a dream closet. Three additional bedrooms share a convenient Jack-and-Jill bathroom, making morning routines a breeze. The attic is easily accessed and provides additional storage. Located in one of Cary's most coveted neighborhoods, this home has top-notch community amenities that the whole family will enjoy.

    Zillow last checked:

    Listing updated:

    Listed by:

    Alma D Gaudette 919-971-7099,

    Berkshire Hathaway HomeService

    Bought with:

    Johnny Chappell, 267248

    Compass -- Raleigh

    Vitaliia Matiiuk Basteri, 327817

    Compass -- Raleigh

    Source: Doorify MLS,MLS#: 10118259MLS Logo

    Facts & features

    Interior

    Bedrooms & bathrooms
    • Bedrooms: 5
    • Bathrooms: 3
    • Full bathrooms: 3
    Heating
    • Electric, Forced Air, Natural Gas
    Cooling
    • Central Air
    Appliances
    • Included: Built-In Electric Range, Cooktop, Dishwasher, Disposal, Dryer, Plumbed For Ice Maker, Refrigerator, Washer
    Features
    • Bookcases, Ceiling Fan(s), Double Vanity, Dressing Room, Dual Closets, Eat-in Kitchen, Entrance Foyer, High Ceilings, Kitchen Island, Walk-In Closet(s), Walk-In Shower, Water Closet
    • Flooring: Carpet, Hardwood, Tile
    • Basement: Crawl Space
    • Number of fireplaces: 1
    • Fireplace features: Family Room, Gas Log
    Interior area
    • Total structure area: 3,196
    • Total interior livable area: 3,196 sqft
    • Finished area above ground: 3,196
    • Finished area below ground: 0

    Property

    Parking
    • Total spaces: 6
    • Parking features: Deck, Garage
    • Attached garage spaces: 3
    • Uncovered spaces: 3
    Features
    • Levels: Two
    • Stories: 1
    • Patio & porch: Deck, Screened
    • Exterior features: Fenced Yard
    • Fencing: Fenced
    • Has view: Yes
    Lot
    • Size: 0.42 Acres
    • Features: Cul-De-Sac
    Details
    • Parcel number: 0744.01297846.000
    • Special conditions: Standard

    Construction

    Type & style
    • Home type: SingleFamily
    • Architectural style: Traditional, Transitional
    • Property subtype: Single Family Residence, Residential
    Materials
    • Brick Veneer, Fiber Cement
    • Roof: Shingle
    Condition
    • New construction: No
    • Year built: 1997

    Utilities & green energy

    • Sewer: Public Sewer
    • Water: Public

    Community & HOA

    Community
    • Subdivision: Preston Village
    HOA
    • Has HOA: Yes
    • Amenities included: Playground, Pool
    • Services included: Unknown
    • HOA fee: $224 quarterly
    Location
    • Region: Cary

    Financial & listing details

    • Price per square foot: $374/sqft
    • Tax assessed value: $1,019,194
    • Annual tax amount: $8,755
    • Date on market: 8/27/2025
    • Road surface type: Asphalt

    Price history

    DateEventPrice
    10/1/2025Sold$1,195,000$374/sqft
    Source: Doorify MLS #10118259 Report a problem
    9/4/2025Pending sale$1,195,000$374/sqft
    Source: Doorify MLS #10118259 Report a problem
    8/27/2025Listed for sale$1,195,000-7.7%$374/sqft
    Source: Doorify MLS #10118259 Report a problem
    5/16/2025Sold$1,295,000+8.4%$405/sqft
    Source: Doorify MLS #10084928 Report a problem
    3/31/2025Pending sale$1,195,000$374/sqft
    Source: Doorify MLS #10084928 Report a problem
    3/27/2025Listed for sale$1,195,000+38.2%$374/sqft
    Source: Doorify MLS #10084928 Report a problem
    4/25/2022Sold$865,000+32.1%$271/sqft
    Source: Public Record Report a problem
    1/15/2021Sold$655,000-3%$205/sqft
    Source: Doorify MLS #2347685 Report a problem
    11/4/2020Pending sale$675,000$211/sqft
    Source: Fonville Morisey/Lochmere Sales Office #2347685 Report a problem
    10/28/2020Price change$675,000-1.5%$211/sqft
    Source: Long and Foster Real Estate #2347685 Report a problem
    10/21/2020Price change$685,000-2.1%$214/sqft
    Source: Long and Foster Real Estate #2347685 Report a problem
    10/9/2020Listed for sale$699,900+111.1%$219/sqft
    Source: Fonville Morisey/Lochmere Sales Office #2347685 Report a problem
    2/19/1998Sold$331,500$104/sqft
    Source: Public Record Report a problem

    Public tax history

    YearProperty taxesTax assessment
    2025$8,756 +2.2%$1,019,194
    2024$8,566 +24.3%$1,019,194 +48.6%
    2023$6,893 +3.9%$685,896
    2022$6,635 +8.6%$685,896 +6.4%
    2021$6,111 -0.5%$644,574
    2020$6,143 $644,574 +17.7%
    2019-- $547,665
    2018-- $547,665
    2017$5,305 +1.5%$547,665
    2016$5,226 +1.3%$547,665 +4.9%
    2015$5,158 +6.1%$521,905
    2014$4,863 $521,905
    2013-- $521,905
    2012-- $521,905
    2011-- $521,905
    2010-- $521,905
    2009-- $521,905
    2008-- --
    2007-- --
    2006-- --
    2005-- --
    2004-- --
    Find assessor info on the county website

    Neighborhood: Preston Village

    Nearby schools

    GreatSchools rating
    Schools provided by the listing agent
    • Elementary: Wake - Green Hope
    • Middle: Wake - Davis Drive
    • High: Wake - Green Hope

    Source: Doorify MLS. This data may not be complete. We recommend contacting the local school district to confirm school assignments for this home.

    Get a cash offer in 3 minutes
    Find out how much your home could sell for in as little as 3 minutes with a no-obligation cash offer.
    Estimated market value
    $1,190,900
    Get a cash offer in 3 minutes
    Find out how much your home could sell for in as little as 3 minutes with a no-obligation cash offer.
    Estimated market value
    $1,190,900