Welcome to 101 Little Eden Way, a new villa home awaiting you in Eden Hill in Dover, DE. The Brandywine, a 1,573 square foot twin ranch villa, combines style and functionality, making it the perfect home for modern living. This thoughtfully designed home offers open-concept living with three sizeable bedrooms, two full bathrooms, and a rear-entry two-car garage plus one-street parking. Upon entering the home through the welcoming front porch, you’re greeted by a spacious great room that seamlessly connects to the kitchen, creating an ideal space for entertaining guests or enjoying quality family time. The private owner’s suite, conveniently located near the entrance, serves as a tranquil retreat. It includes a sizeable en suite bathroom featuring a double-bowl vanity, a large walk-in closet, and ample space for relaxation and comfort. The heart of the home is the functional kitchen, which boasts well-appointed modern gray cabinetry and granite countertops, stainless steel appliances, a peninsula kitchen island, and a sizeable pantry, offering both style and practicality. Continuing down the hall, you’ll find a convenient laundry room, a linen closet for additional storage, and two generously sized guest bedrooms that share a full bathroom. The included white blinds and an innovative Smart Home® package will give you complete peace of mind. Pictures, artist renderings, photographs, colors, features, and sizes are for illustration purposes only and will vary from the homes as built. Image representative of plan only and may vary as built. Images are of model home and include custom design features that may not be available in other homes. Furnishings and decorative items not included with home purchase.
Sold for $350,000
$350,000
101 Little Eden Way, Dover, DE 19904
3beds
1,573sqft
Single Family Residence
Built in 2025
5,687 Square Feet Lot
$351,900 Zestimate®
$223/sqft
$2,520 Estimated rent
Home value
$351,900
$327,000 - $380,000
$2,520/mo
Zestimate® history
Owner options
List your home for rent
$2,520/mo
Rent Zestimate®
Find your next renter with Zillow Rental Manager. Plus, with online applications, you can quickly screen prospective tenants – for free.
$2,520/mo
Rent Zestimate®
Refinance and save
$2,551/mo
Est. payment
Refinancing to a lower rate could help reduce your monthly payments and save thousands over the life of the loan.
$2,551/mo
Est. payment
Explore your selling options
Work with a Zillow partner agent
Leverage their expertise and Zillow's premium Showcase listings to get your home seen by more buyers.
Get startedList with your own agent
Get your home in front of millions of buyers by listing it on Zillow.
Learn how to do itSell it yourself
Take full control of how buyers see your home on Zillow by listing For Sale by Owner (FSBO).
List your homeWhat's special
Modern gray cabinetryStainless steel appliancesSizeable en suite bathroomLarge walk-in closetConvenient laundry roomDouble-bowl vanityLinen closet
Zillow last checked:
Listing updated:
Listed by:
Jay Heilman 302-803-0300,
D.R. Horton Realty of Delaware, LLC
Bought with:
NON MEMBER, 0225194075
Non Subscribing Office
Source: Bright MLS,MLS#: DEKT2041958
Facts & features
Interior
Bedrooms & bathrooms
- Bedrooms: 3
- Bathrooms: 2
- Full bathrooms: 2
- Main level bathrooms: 2
- Main level bedrooms: 3
Heating
- Forced Air, Programmable Thermostat, Natural Gas
Cooling
- Central Air, Programmable Thermostat, Electric
Appliances
- Included: Dishwasher, Disposal, Dryer, Energy Efficient Appliances, Microwave, Oven/Range - Gas, Stainless Steel Appliance(s), Washer, Water Heater, Electric Water Heater
- Laundry: Dryer In Unit, Washer In Unit, Main Level
Features
- Open Floorplan, Eat-in Kitchen, Pantry, Primary Bath(s), Recessed Lighting, Bathroom - Stall Shower, Bathroom - Tub Shower, Upgraded Countertops, Walk-In Closet(s), Dry Wall
- Flooring: Carpet, Laminate
- Windows: Window Treatments
- Has basement: No
- Has fireplace: No
Interior area
- Total structure area: 1,573
- Total interior livable area: 1,573 sqft
- Finished area above ground: 1,573
Property
Parking
- Total spaces: 4
- Parking features: Garage Faces Rear, Inside Entrance, Concrete, Driveway, Attached
- Attached garage spaces: 2
- Uncovered spaces: 2
Accessibility
- Accessibility features: 2+ Access Exits
Features
- Levels: One
- Stories: 1
- Patio & porch: Porch
- Exterior features: Sidewalks, Street Lights
- Pool features: None
Lot
- Size: 5,687 Square Feet
- Features: Corner Lot
Details
- Additional structures: Above Grade
- Parcel number: ED0507604028800000
- Zoning: TND
- Special conditions: Standard
Construction
Type & style
- Home type: SingleFamily
- Architectural style: Contemporary,Ranch/Rambler,Villa
- Property subtype: Single Family Residence
- Attached to another structure: Yes
Materials
- Batts Insulation, Blown-In Insulation, Concrete, Stick Built, Vinyl Siding
- Foundation: Slab
- Roof: Architectural Shingle
Condition
- Excellent
- New construction: Yes
- Year built: 2025
Details
- Builder model: Brandywine
- Builder name: D.R. Horton
Utilities & green energy
- Electric: 200+ Amp Service
- Sewer: Public Sewer
- Water: Public
Community & HOA
Community
- Subdivision: Eden Hill
HOA
- Has HOA: Yes
- Services included: Common Area Maintenance
- HOA fee: $350 annually
Location
- Region: Dover
Financial & listing details
- Price per square foot: $223/sqft
- Tax assessed value: $338,415
- Annual tax amount: $3,475
- Date on market: 10/22/2025
- Listing agreement: Exclusive Right To Sell
- Listing terms: Cash,Conventional,FHA,VA Loan
- Ownership: Fee Simple
Price history
| Date | Event | Price |
|---|---|---|
| 12/30/2025 | Sold | $350,000-1.1%$223/sqft |
Source:  Bright MLS #DEKT2041958 Report a problem Bright MLS #DEKT2041958 Report a problem | ||
| 11/17/2025 | Pending sale | $353,990$225/sqft |
Source: Bright MLS #DEKT2041958 Report a problem | ||
| 10/22/2025 | Listed for sale | $353,990$225/sqft |
Source: Bright MLS #DEKT2041958 Report a problem | ||
Public tax history
| Year | Property taxes | Tax assessment |
|---|---|---|
| 2025 | $26 +3.5% | $4,400 |
| 2024 | $25 -15.1% | $4,400 +340% |
| 2023 | $29 +14.9% | $1,000 +11.1% |
| 2022 | $26 +3.8% | $900 |
| 2021 | $25 +3.5% | $900 |
| 2020 | $24 +5.8% | $900 |
| 2019 | $23 +9.5% | $900 |
| 2018 | $21 | $900 |
| 2017 | $21 +1.3% | $900 |
| 2016 | $20 +0.1% | $900 |
| 2015 | $20 -0.2% | $900 |
| 2014 | $20 | $900 |
| 2012 | -- | $900 |
| 2011 | -- | $900 |
| 2010 | -- | $900 |
| 2009 | -- | $900 |
| 2008 | -- | $900 |
Find assessor info on the county website
Neighborhood: 19904
Nearby homes
- $349,990-- bd-- ba-- sqft105 Little Eden Way, Dover, DE 19904Sold
- $349,9903 bd2 ba1.5k sqft105 Little Eden Way, Dover, DE 19904Sold

- $8003,484 sqft107 Little Eden Way, Dover, DE 19904Off Market
- $329,9903 bd3 ba1.5k sqft108 Red Haven Way, Dover, DE 19904Sold
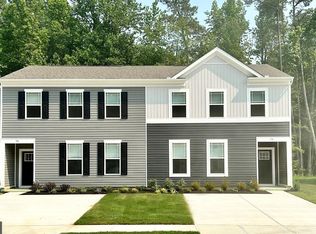
- $329,9903 bd3 ba1.5k sqft110 Red Haven Way, Dover, DE 19904Sold
- $339,9903 bd2 ba1.5k sqft109 Little Eden Way, Dover, DE 19904Sold
- $337,9903 bd3 ba1.5k sqft106 Red Haven Way, Dover, DE 19904Sold
- $339,9903 bd3 ba1.5k sqft104 Red Haven Way, Dover, DE 19904Sold
Nearby schools
GreatSchools rating
- 4/10South Dover Elementary SchoolGrades: K-4Distance: 0.6 mi
- NAKent County Community SchoolGrades: PK-12Distance: 0.9 mi
- NADover High SchoolGrades: 9-12Distance: 2.3 mi
Schools provided by the listing agent
- Elementary: South Dover
- Middle: William Henry
- High: Dover
- District: Capital
Source: Bright MLS. This data may not be complete. We recommend contacting the local school district to confirm school assignments for this home.
Get a cash offer in 3 minutes
Find out how much your home could sell for in as little as 3 minutes with a no-obligation cash offer.
Estimated market value
$351,900
Get a cash offer in 3 minutes
Find out how much your home could sell for in as little as 3 minutes with a no-obligation cash offer.
Estimated market value
$351,900
- Delaware
- Kent County
- Dover
- 19904
- 101 Little Eden Way
