Welcome to the Cedar. This single level floor plan boasts the most outdoor space in our community. Walking out to the block you will notice the generously sized wrap around porch. When entering the grandiose foyer you are immediately drawn to the high ceilings and ample light throughout. When approaching the open concept kitchen, you will notice the beautiful cabinetry and tile. The custom woodwork in the mudroom is not to be missed! Do not miss the gorgeous tile throughout all of the bathrooms! Offering three bedrooms unique to this floor plan is welcoming wraparound porch overlooking our beautifully landscaped promenade.
Closed
$537,939
101 Live Oak Ln, Carrollton, GA 30117
3beds
1,765sqft
Single Family Residence
Built in 2023
7,405 Square Feet Lot
$519,900 Zestimate®
$305/sqft
$2,074 Estimated rent
Home value
$519,900
$494,000 - $546,000
$2,074/mo
Zestimate® history
Owner options
List your home for rent
$2,074/mo
Rent Zestimate®
Find your next renter with Zillow Rental Manager. Plus, with online applications, you can quickly screen prospective tenants – for free.
$2,074/mo
Rent Zestimate®
Refinance and save
$3,400/mo
Est. payment
Refinancing to a lower rate could help reduce your monthly payments and save thousands over the life of the loan.
$3,400/mo
Est. payment
Explore your selling options
Work with a Zillow partner agent
Leverage their expertise and Zillow's premium Showcase listings to get your home seen by more buyers.
Get startedList with your own agent
Get your home in front of millions of buyers by listing it on Zillow.
Learn how to do itSell it yourself
Take full control of how buyers see your home on Zillow by listing For Sale by Owner (FSBO).
List your homeWhat's special
Zillow last checked:
Listing updated:
Listed by:
Courtney Hamrick 303-552-6640,
Linco Realty, LLC,
Lori Camp 770-490-5077,
Linco Realty, LLC
Bought with:
Courtney Hamrick, 418099
Linco Realty, LLC
Source: GAMLS,MLS#: 10339491
Facts & features
Interior
Bedrooms & bathrooms
- Bedrooms: 3
- Bathrooms: 3
- Full bathrooms: 2
- 1/2 bathrooms: 1
- Main level bathrooms: 2
- Main level bedrooms: 3
Rooms
- Room types: Foyer, Great Room, Laundry, Office, Other
Heating
- Central
Cooling
- Central Air
Appliances
- Included: Dishwasher, Disposal, Microwave, Oven/Range (Combo), Stainless Steel Appliance(s)
- Laundry: In Hall, Other
Features
- Double Vanity, High Ceilings, Master On Main Level, Roommate Plan, Separate Shower, Soaking Tub, Split Bedroom Plan, Tile Bath, Tray Ceiling(s), Walk-In Closet(s)
- Flooring: Carpet, Hardwood, Tile
- Basement: None
- Number of fireplaces: 1
Interior area
- Total structure area: 1,765
- Total interior livable area: 1,765 sqft
- Finished area above ground: 1,765
- Finished area below ground: 0
Property
Parking
- Parking features: Attached, Garage, Garage Door Opener, Kitchen Level
- Has attached garage: Yes
Features
- Levels: One
- Stories: 1
Lot
- Size: 7,405 Square Feet
- Features: Corner Lot
Details
- Parcel number: C08 0330268
Construction
Type & style
- Home type: SingleFamily
- Architectural style: Traditional
- Property subtype: Single Family Residence
Materials
- Concrete
- Roof: Composition
Condition
- New Construction
- New construction: Yes
- Year built: 2023
Utilities & green energy
- Sewer: Public Sewer
- Water: Public
- Utilities for property: Cable Available, Electricity Available, High Speed Internet, Natural Gas Available, Phone Available, Sewer Available, Sewer Connected, Underground Utilities, Water Available
Community & HOA
Community
- Features: Clubhouse, Fitness Center, Park, Retirement Community, Sidewalks, Street Lights, Near Shopping
- Senior community: Yes
- Subdivision: The Preserve At The Birches
HOA
- Has HOA: Yes
- Services included: Maintenance Grounds, Swimming
Location
- Region: Carrollton
Financial & listing details
- Price per square foot: $305/sqft
- Date on market: 7/16/2024
- Cumulative days on market: 104 days
- Listing agreement: Exclusive Right To Sell
- Electric utility on property: Yes
Price history
| Date | Event | Price |
|---|---|---|
| 11/18/2024 | Sold | $537,939$305/sqft |
Source:  GAMLS #10339491 Report a problem GAMLS #10339491 Report a problem | ||
| 7/16/2024 | Listed for sale | $537,939$305/sqft |
Source: GAMLS #10339491 Report a problem | ||
Public tax history
Tax history is unavailable.
Neighborhood: 30117
Nearby homes
- $526,9793 bd4 ba1.9k sqft388 Maple View Dr, Carrollton, GA 30117New Construction

- $475,3892 bd3 ba-- sqft390 Maple View Dr, Carrollton, GA 30117New Construction
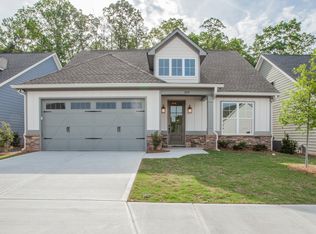
- $544,5663 bd3 ba1.8k sqft315 Maple View Dr, Carrollton, GA 30117Sold
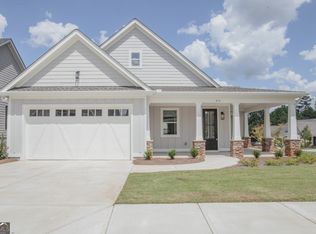
- $534,5372 bd3 ba1.8k sqft411 Maple View Dr, Carrollton, GA 30117Sold
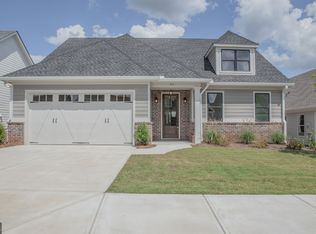
- $497,8882 bd2 ba1.8k sqft318 Maple View Dr, Carrollton, GA 30117Sold
- $526,4292 bd2 ba2.2k sqft316 Maple View Dr, Carrollton, GA 30117Sold
- $557,3892 bd2 ba2k sqft320 Maple View Dr, Carrollton, GA 30117Sold
- $516,214-- bd-- ba-- sqft322 Maple View Dr, Carrollton, GA 30117Sold
Nearby schools
GreatSchools rating
- 7/10Carrollton Elementary SchoolGrades: PK-3Distance: 1.8 mi
- 6/10Carrollton Jr. High SchoolGrades: 6-8Distance: 1.9 mi
- 6/10Carrollton High SchoolGrades: 9-12Distance: 2 mi
Schools provided by the listing agent
- Elementary: Carrollton
- Middle: Carrollton
- High: Carrollton
Source: GAMLS. This data may not be complete. We recommend contacting the local school district to confirm school assignments for this home.
Get a cash offer in 3 minutes
Find out how much your home could sell for in as little as 3 minutes with a no-obligation cash offer.
Estimated market value
$519,900
Get a cash offer in 3 minutes
Find out how much your home could sell for in as little as 3 minutes with a no-obligation cash offer.
Estimated market value
$519,900
- Georgia
- Carroll County
- Carrollton
- 30117
- 101 Live Oak Ln
