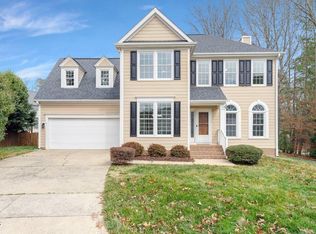
This generational home is NOW AVAILABLE in the highly desirable Lochmere neighborhoods. 101 Lochmere Forest fulfills your wants and needs in a location in Wake County that will make you smile every time you leave the house. The Kitchen has a gourmet natural Gas cook top with built in microwave and oven. The stainless steel back splash with leave no doubt that you are a master chef in this kitchen. Move that food into the massive dining room, plenty of space for dinner parties and room for all your holiday guests. The breakfast nook or informal dining area delivers easy access to the covered back porch clad in the resilient and beautiful IPE wood. Before you head upstairs take notice the real hardwood floors and spacious office/flex space, only being outdone by the large living room with thoughtful built-ins around the convenient gas fireplace. Upstairs you will find all four bedrooms and a user friendly bonus room over the garage. The bonus room boasts a purposeful row of cabinets and a storage closet for all your seasonal goods. The primary bath will delight with its spacious walk in shower and a gorgeous closet purposefully designed by the pros at Closets by Design! The Driveway space offers an additional parking spot for extra cars and the Two Car Garage will give you lots of space and security for your belongings. Don't forget to check out the back yard! The Fire-pit area is an delightful gathering space for friends and family. A thick row of fragrant Osmanthus bushes give you beauty and privacy from the sidewalks and trails of Lochmere. The location is the cherry on top for the beautiful home. Less than a Mile to 1 of 2 Community pools, Just a block from Ritter Park and in a few minutes you can be looking at a one of two different Lochmere ''Lochs'' or surrounded by the wooded beauty of Hemlock Bluffs Nature Preserve. After seeing out all the wonderful features of this home you are probably hungry, Great news! You are surrounded by dozens of fine and casual dining options, Minutes from Wake Med, Walmart, KoKo Booth Amphitheater , and SO MUCH MORE. Everyone Knows Lochmere is a wonderful place to live, Here is your opportunity to move into one of the best, well established neighborhoods in all of Wake County! Add 101 Lochmere Forest to your Showing list today! Tomorrow... will be too late!
Sold for $693,000
$693,000
101 Lochmere Forest Dr, Cary, NC 27518
4beds
2,639sqft
Single Family Residence, Residential
Built in 1996
9,147 Square Feet Lot
$686,800 Zestimate®
$263/sqft
$2,719 Estimated rent
Home value
$686,800
$652,000 - $721,000
$2,719/mo
Zestimate® history
Owner options
List your home for rent
$2,719/mo
Rent Zestimate®
Find your next renter with Zillow Rental Manager. Plus, with online applications, you can quickly screen prospective tenants – for free.
$2,719/mo
Rent Zestimate®
Refinance and save
$4,930/mo
Est. payment
Refinancing to a lower rate could help reduce your monthly payments and save thousands over the life of the loan.
$4,930/mo
Est. payment
Explore your selling options
Work with a Zillow partner agent
Leverage their expertise and Zillow's premium Showcase listings to get your home seen by more buyers.
Get startedList with your own agent
Get your home in front of millions of buyers by listing it on Zillow.
Learn how to do itSell it yourself
Take full control of how buyers see your home on Zillow by listing For Sale by Owner (FSBO).
List your homeWhat's special
User friendly bonus roomReal hardwood floorsSpacious walk in showerMassive dining roomFragrant osmanthus bushesStainless steel back splashGorgeous closet
Zillow last checked:
Listing updated:
Listed by:
Tanya Thomas 828-455-7495,
Be Home Realty
Bought with:
Julie Bateman, 236127
Arise Realty Co.
Source: Doorify MLS,MLS#: 10104665
Facts & features
Interior
Bedrooms & bathrooms
- Bedrooms: 4
- Bathrooms: 3
- Full bathrooms: 2
- 1/2 bathrooms: 1
Heating
- Electric, Fireplace(s), Heat Pump, Natural Gas
Cooling
- Ceiling Fan(s), Heat Pump
Appliances
- Included: Bar Fridge, Dishwasher, Disposal, Electric Oven, Electric Water Heater, Gas Cooktop, Microwave, Self Cleaning Oven
Features
- Bathtub/Shower Combination, Built-in Features, Ceiling Fan(s), Chandelier, Double Vanity, Kitchen Island, Room Over Garage, Smooth Ceilings, Storage, Walk-In Closet(s), Walk-In Shower
- Flooring: Carpet, Ceramic Tile, Hardwood
- Basement: Crawl Space
- Number of fireplaces: 1
- Fireplace features: Family Room, Gas Log
Interior area
- Total structure area: 2,639
- Total interior livable area: 2,639 sqft
- Finished area above ground: 2,639
- Finished area below ground: 0
Property
Parking
- Total spaces: 5
- Parking features: Concrete, Driveway, Garage Door Opener, Garage Faces Front
- Attached garage spaces: 2
Features
- Levels: Two
- Stories: 2
- Patio & porch: Deck
- Exterior features: Rain Gutters, Storage
- Pool features: Swimming Pool Com/Fee, Community
- Has view: Yes
- View description: Neighborhood
Lot
- Size: 9,147 Square Feet
Details
- Parcel number: 0762407906
- Special conditions: Standard
Construction
Type & style
- Home type: SingleFamily
- Architectural style: Traditional
- Property subtype: Single Family Residence, Residential
Materials
- Brick Veneer, Concrete
- Foundation: Concrete, Pillar/Post/Pier
- Roof: Copper, Shingle
Condition
- New construction: No
- Year built: 1996
Utilities & green energy
- Sewer: Public Sewer
- Water: Public
- Utilities for property: Cable Available, Electricity Connected, Natural Gas Connected, Phone Available, Sewer Connected, Water Connected
Community & HOA
Community
- Features: Clubhouse, Lake, Pool, Sidewalks, Tennis Court(s)
- Subdivision: Lochmere Forest
HOA
- Has HOA: Yes
- Amenities included: Insurance, Party Room, Pool, Recreation Facilities, Tennis Court(s)
- Services included: None
- HOA fee: $774 annually
Location
- Region: Cary
Financial & listing details
- Price per square foot: $263/sqft
- Tax assessed value: $608,803
- Annual tax amount: $5,125
- Date on market: 6/20/2025
- Road surface type: Asphalt
Price history
| Date | Event | Price |
|---|---|---|
| 8/1/2025 | Sold | $693,000-0.9%$263/sqft |
Source:  Doorify MLS #10104665 Report a problem Doorify MLS #10104665 Report a problem | ||
| 7/4/2025 | Pending sale | $699,000$265/sqft |
Source: Doorify MLS #10104665 Report a problem | ||
| 7/3/2025 | Price change | $699,000-0.9%$265/sqft |
Source: Doorify MLS #10104665 Report a problem | ||
| 6/20/2025 | Listed for sale | $705,000+101.4%$267/sqft |
Source: Doorify MLS #10104665 Report a problem | ||
| 12/21/2017 | Sold | $350,000$133/sqft |
Source: Public Record Report a problem | ||
Public tax history
| Year | Property taxes | Tax assessment |
|---|---|---|
| 2025 | $5,238 +2.2% | $608,803 |
| 2024 | $5,125 +34.1% | $608,803 +60.4% |
| 2023 | $3,822 +3.9% | $379,440 |
| 2022 | $3,680 +2.1% | $379,440 |
| 2021 | $3,606 -0.5% | $379,440 |
| 2020 | $3,625 +5.9% | $379,440 +19.4% |
| 2019 | $3,423 | $317,871 |
| 2018 | $3,423 +10.9% | $317,871 |
| 2017 | $3,087 +1.5% | $317,871 |
| 2016 | $3,041 -3.7% | $317,871 -0.2% |
| 2015 | $3,157 +6% | $318,631 |
| 2014 | $2,977 | $318,631 |
| 2013 | -- | $318,631 |
| 2012 | -- | $318,631 |
| 2011 | -- | $318,631 |
| 2010 | -- | $318,631 |
| 2009 | -- | $318,631 |
| 2008 | -- | -- |
| 2007 | -- | -- |
| 2006 | -- | -- |
| 2005 | -- | -- |
| 2004 | -- | -- |
| 2003 | -- | -- |
| 2002 | -- | -- |
| 2001 | -- | -- |
Find assessor info on the county website
Neighborhood: 27518
Nearby homes
- $645,0004 bd3 ba2.6k sqft103 Springberry Ct, Cary, NC 27518Sold
- $594,600-- bd2 ba2.3k sqft101 Windance Ct, Cary, NC 27518Off Market
- $631,300-- bd2 ba2.5k sqft100 Warwick Hills Ct, Cary, NC 27518Off Market
- $567,500-- bd2 ba2.2k sqft105 Springberry Ct, Cary, NC 27518Off Market
- $680,900-- bd2 ba2.9k sqft103 Windance Ct, Cary, NC 27518Off Market
- $574,3003 bd3 ba1.9k sqft100 Musgrove Cir, Cary, NC 27518Off Market
- $604,5003 bd3 ba2.2k sqft105 Windance Ct, Cary, NC 27518Off Market
- $550,4003 bd3 ba2k sqft102 Musgrove Cir, Cary, NC 27518Off Market
Nearby schools
GreatSchools rating
- 5/10Dillard Drive ElementaryGrades: PK-5Distance: 3.6 mi
- 7/10Dillard Drive MiddleGrades: 6-8Distance: 3.6 mi
- 8/10Athens Drive HighGrades: 9-12Distance: 4.7 mi
Schools provided by the listing agent
- Elementary: Wake - Dillard
- Middle: Wake - Dillard
- High: Wake - Athens Dr
Source: Doorify MLS. This data may not be complete. We recommend contacting the local school district to confirm school assignments for this home.
Get a cash offer in 3 minutes
Find out how much your home could sell for in as little as 3 minutes with a no-obligation cash offer.
Estimated market value
$686,800
Get a cash offer in 3 minutes
Find out how much your home could sell for in as little as 3 minutes with a no-obligation cash offer.
Estimated market value
$686,800
- North Carolina
- Wake County
- Cary
- 27518
- 101 Lochmere Forest Dr
Nearby cities
Nearby neighborhoods
Nearby zip codes
Other Cary Topics
