Skip main navigation
Pending
  • $409,900

    101 Lofty Cir, Stuarts Draft, VA 24477

    5beds
    2,258sqft
    : 
    Loading
    Get pre-qualified
    SingleFamily
    Built in 2015
    0.27 Acres Lot
    $-- Zestimate®
    $182/sqft
    $-- HOA

    What's special

    Open-concept main floorPrivate master bathLocally crafted cabinetrySerene master suiteTwo additional bedroomsLarge back deckLarge walk-in closet
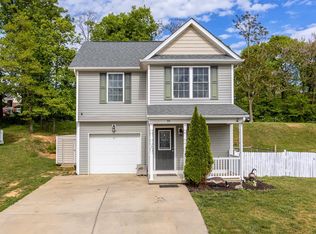
    Exceptional Home in the Desirable Overlook Neighborhood of Stuarts Draft Welcome to this exquisite home nestled in the heart of the coveted Overlook neighborhood. Offering a perfect blend of charm and functionality, the open-concept main floor features a spacious kitchen and living area, complete with locally crafted cabinetry and sleek stainless steel appliances—an ideal setting for both family gatherings and quiet evenings at home. Upstairs, you'll find the serene master suite, complete with a private master bath and a large walk-in closet. Two additional bedrooms and a full bath provide plenty of space for family or guests, ensuring comfort and convenience for everyone. The third level adds even more versatility, offering two additional rooms and a third full bath—perfect for a home office, guest quarters, or a playroom for the kids. Step outside and enjoy the large back deck, perfect for relaxing or entertaining, while the spacious shed in the backyard offers extra storage space for all your needs. This lovely home is truly a must-see! Contact us today for more information and to schedule a personal tour. Equal Housing Opportunity.
    10 days
    |
    401
    |
    11
    |
    Listed by:

    Property Owner (540) 280-3385

    This property is for sale by owner and Zillow, Inc. is displaying it at the owner's request. It is not subject to a listing agreement with Zillow, Inc. or its affiliates.

      Facts & features

      Interior

      Bedrooms & bathrooms
      • Bedrooms: 5
      • Bathrooms: 4
      • Full bathrooms: 3
      • 1/2 bathrooms: 1
      Heating
      • Forced air
      Cooling
      • Other
      Appliances
      • Included: Dishwasher, Dryer, Garbage disposal, Microwave, Range / Oven, Refrigerator, Washer
      • Laundry: In Unit
      Features
      • Flooring: Tile, Carpet, Laminate
      • Basement: None
      Interior area
      • Total interior livable area: 2,258 sqft

      Property

      Parking
      • Parking features: Off-street
      Features
      • Exterior features: Vinyl
      • Has view: Yes
      • View description: Mountain
      Lot
      • Size: 0.27 Acres
      Details
      • Parcel number: 083A9122

      Construction

      Type & style
      • Home type: SingleFamily
      Materials
      • Foundation: Concrete Block
      • Roof: Composition
      Condition
      • New construction: No
      • Year built: 2015

      Community & HOA

      Location
      • Region: Stuarts Draft

      Financial & listing details

      • Price per square foot: $182/sqft
      • Tax assessed value: $388,600
      • Annual tax amount: $2,021
      • Date on market: 6/26/2026

        Estimated market value

        Not available

        Estimated sales range

        Not available

        $2,505/mo

        Price history

        DateEventPrice
        7/6/2026Pending sale$409,900$182/sqft
        Source: Owner Report a problem
        6/26/2026Listed for sale$409,900$182/sqft
        Source: Owner Report a problem
        3/31/2025Listing removed$2,255$1/sqft
        Source: Zillow Rentals Report a problem
        3/3/2025Listed for rent$2,255+20.6%$1/sqft
        Source: Zillow Rentals Report a problem
        3/3/2025Listing removed--
        Source: Owner Report a problem
        1/8/2025Price change$409,900-2.4%$182/sqft
        Source: Owner Report a problem
        8/28/2024Listed for sale$420,000+35%$186/sqft
        Source: Owner Report a problem
        9/24/2021Listing removed--
        Source: Zillow Rental Manager Report a problem
        9/21/2021Listed for rent$1,870+3.3%$1/sqft
        Source: Zillow Rental Manager Report a problem
        8/1/2020Listing removed$311,000$138/sqft
        Source: EXP REALTY LLC - ASHBURN #605118 Report a problem
        6/19/2020Listed for sale$311,000$138/sqft
        Source: EXP REALTY LLC - ASHBURN #605118 Report a problem
        6/19/2020Listing removed$1,810$1/sqft
        Source: Owner Report a problem
        5/29/2020Listed for rent$1,810+4.9%$1/sqft
        Source: Owner Report a problem
        9/17/2019Listing removed$1,725$1/sqft
        Source: Owner Report a problem
        8/8/2019Listed for rent$1,725$1/sqft
        Source: Owner Report a problem

        Public tax history

        YearProperty taxesTax assessment
        2025$2,021 -0.7%$388,600 -0.7%
        2024$2,036 +35.9%$391,500 +64.7%
        2023$1,498 $237,700
        2022$1,498 $237,700
        2021$1,498 $237,700
        2020$1,498 $237,700
        2019$1,498 -31.7%$237,700 +8.3%
        2018$2,194 +72.4%$219,398
        2017$1,273 +562.8%$219,398
        2016$192 $219,398
        2015$192 $219,398 +338.8%
        2014$192 $50,000 +25%
        2013$192 $40,000
        2012-- $40,000

        Find assessor info on the county website

        Monthly payment

        Est. payment

        Payment breakdown

        Explore the cost of this home by adjusting the details. Changes won't be saved.
        All calculations are estimates and provided by Zillow, Inc. for informational purposes only. Actual amounts may vary.
        HOA fees may include property taxes on listings classified as Co-Ops. Contact the listing agent and/or owner for fee details.
        Mortgage interest rates are dependent on a number of factors, including credit score, down payment, and repayment length. Interest rate data provided by Zillow Group Marketplace, Inc. as of 1/1/1970 from various mortgage lenders with which we have lead or other similar arrangements; the Estimated Payment is an average of those rates.
        See how much you could borrow to make a competitive offer.

        Climate risks

        Neighborhood: 24477

        Getting around

        8 / 100
        Car-Dependent
        6 / 100
        Somewhat Bikeable

        Nearby schools

        GreatSchools rating
        Schools provided by the listing agent
        • Elementary: Guy K. Stump
        • Middle: Stuarts Draft
        • High: Stuarts Draft

        Source: The MLS. This data may not be complete. We recommend contacting the local school district to confirm school assignments for this home.

        A local agent can set up tours, give advice and negotiate with sellers.

        A local lender can help you make sure your offer is ready when you are.

        Browse local experts

        Similar homes

        Skip to the end of the carouselSkip to the beginning of the carousel