Skip main navigation
For sale
  • Price cut: $15K (6/30)
    $474,900

    101 Loganberry Ct, Aiken, SC 29803

    4beds
    2,655sqft
    : 
    Loading
    Get pre-qualified
    Single Family Residence
    Built in 1995
    0.84 Acres Lot
    $-- Zestimate®
    $179/sqft
    $122/mo HOA

    What's special

    Snack bar seatingElegant finishesSerene outdoor beautyMostly one-level homeExceptional golf course homeGrand foyerWell-appointed kitchen
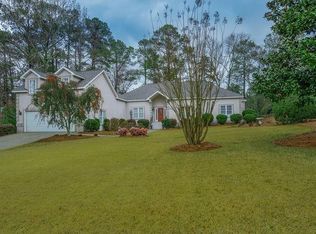
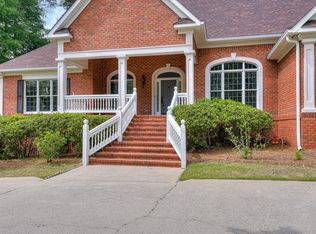
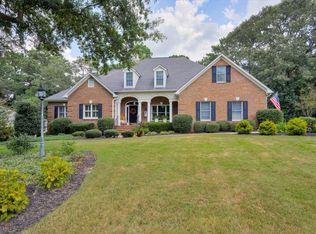
    Located in highly sought after Woodside, this exceptional golf course home offers breathtaking views, elegant finishes, and thoughtful design on a beautifully landscaped 0.84-acre corner lot! With stunning curb appeal and a 3-car garage, this mostly one-level home is perfectly positioned to enjoy both comfort and style! A grand foyer welcomes you into the home, where hardwood floors flow throughout the main living areas! The living room features a cozy fireplace, ceiling fan, and abundant natural light, creating an inviting space for everyday living or entertaining! The formal dining room impresses with refined wainscoting and a beautiful chandelier, ideal for hosting memorable gatherings! The well-appointed kitchen boasts granite countertops, snack bar seating, dishwasher, refrigerator, oven, built-in microwave, glass top range, and abundant cabinet space! The adjacent breakfast area is highlighted by a charming bay window and a desk area adds to functionality! The spacious owner's suite is a true retreat, featuring a tray ceiling, ceiling fan, and a two-way fireplace that opens into the luxurious ensuite! The spa-like bath includes separate his-and-her vanities with granite countertops, beveled mirrors, a stunning chandelier, a separate tiled shower, and a soaking tub with tile and granite surround, plus a generous walk-in closet! Three additional bedrooms, all with ceiling fans, share a full bathroom with a double sink vanity and granite countertops! The flex room offers endless possibilities for a media room, home office, or bonus space and includes two ceiling fans! Additional features include a half bath with pedestal sink, a well-equipped laundry room with utility sink, extra cabinetry, and shelving! Step outside to the deck with built-in bench seating and enjoy breathtaking views of the golf course, surrounded by mature landscaping and serene outdoor beauty! Woodside offers swimming pool, tennis courts, golf course, and a variety of social club, 15 miles of walking trails, green spaces, and convenient proximity to shopping, restaurants, and downtown Aiken!
    126 days
    |
    1,361
    |
    73
    |

    Zillow last checked:

    Listing updated:

    Listed by:

    Shannon D Rollings offers@shannonr.com,

    Shannon Rollings Real Estate

    Source: Aiken MLS,MLS#: 222072MLS Logo

    Loading...

      Facts & features

      Interior

      Bedrooms & bathrooms
      • Bedrooms: 4
      • Bathrooms: 3
      • Full bathrooms: 2
      • 1/2 bathrooms: 1
      Primary bedroom
      • Level: Main
      • Area: 285
      • Dimensions: 19 x 15
      Bedroom 2
      • Level: Main
      • Area: 130
      • Dimensions: 13 x 10
      Bedroom 3
      • Level: Main
      • Area: 132
      • Dimensions: 12 x 11
      Bedroom 4
      • Level: Main
      • Area: 132
      • Dimensions: 12 x 11
      Dining room
      • Level: Main
      • Area: 165
      • Dimensions: 15 x 11
      Kitchen
      • Level: Main
      • Area: 144
      • Dimensions: 12 x 12
      Living room
      • Level: Main
      • Area: 357
      • Dimensions: 21 x 17
      Other
      • Description: Breakfast Room
      • Level: Main
      • Area: 90
      • Dimensions: 10 x 9
      Other
      • Description: LOFT
      • Level: Upper
      • Area: 550
      • Dimensions: 25 x 22
      Heating
      • Electric
      Cooling
      • Central Air, Electric
      Appliances
      • Included: Microwave, Self Cleaning Oven, Refrigerator, Cooktop, Dishwasher, Disposal, Electric Water Heater
      Features
      • Solid Surface Counters, Walk-In Closet(s), Bedroom on 1st Floor, Cathedral Ceiling(s), Ceiling Fan(s), Primary Downstairs, Pantry
      • Flooring: Carpet, Ceramic Tile, Hardwood
      • Basement: Crawl Space
      • Number of fireplaces: 2
      • Fireplace features: See Remarks, Gas, Living Room, Primary Bedroom, See Through, Gas Log
      Interior area
      • Total structure area: 2,655
      • Total interior livable area: 2,655 sqft
      • Finished area above ground: 2,655
      • Finished area below ground: 0
      Video & virtual tour

      Property

      Parking
      • Total spaces: 3
      • Parking features: See Remarks, Attached, Garage Door Opener
      • Attached garage spaces: 3
      Features
      • Levels: One and One Half
      • Patio & porch: Deck, Porch
      • Pool features: None
      • Has view: Yes
      Lot
      • Size: 0.84 Acres
      • Features: Views, Corner Lot, Landscaped, On Golf Course, Sprinklers In Front, Sprinklers In Rear
      Details
      • Additional structures: None
      • Parcel number: 1231309001
      • Special conditions: Standard
      • Horse amenities: None

      Construction

      Type & style
      • Home type: SingleFamily
      • Architectural style: Ranch
      • Property subtype: Single Family Residence
      Materials
      • Brick
      • Foundation: See Remarks
      • Roof: Composition,Shingle
      Condition
      • New construction: No
      • Year built: 1995

      Utilities & green energy

      • Sewer: Public Sewer
      • Water: Public
      • Utilities for property: Cable Available

      Community & HOA

      Community
      • Features: See Remarks, Country Club, Gated, Golf, Internet Available, Lake, Pool, Tennis Court(s)
      • Subdivision: Woodside Plantation
      HOA
      • Has HOA: Yes
      • HOA fee: $1,462 annually
      Location
      • Region: Aiken

      Financial & listing details

      • Price per square foot: $179/sqft
      • Tax assessed value: $341,540
      • Annual tax amount: $1,168
      • Date on market: 4/17/2026
      • Cumulative days on market: 121 days
      • Listing terms: Contract
      • Road surface type: Paved

        Estimated market value

        Not available

        Estimated sales range

        Not available

        Not available

        Price history

        DateEventPrice
        6/30/2026Price change$474,900-3.1%$179/sqft
        Source: Aiken MLS #222072 Report a problem
        4/17/2026Listed for sale$489,900$185/sqft
        Source: Aiken MLS #222072 Report a problem
        4/12/2026Pending sale$489,900$185/sqft
        Source: Aiken MLS #222072 Report a problem
        4/10/2026Price change$489,900-1.8%$185/sqft
        Source: Aiken MLS #222072 Report a problem
        3/3/2026Listed for sale$499,000$188/sqft
        Source: Aiken MLS #222072 Report a problem
        1/30/2026Listing removed$499,000$188/sqft
        Source: Aiken MLS #216704 Report a problem
        8/28/2025Listed for sale$499,000$188/sqft
        Source: Aiken MLS #216704 Report a problem
        8/17/2025Contingent$499,000$188/sqft
        Source: Aiken MLS #216704 Report a problem
        7/16/2025Price change$499,000-5.7%$188/sqft
        Source: Aiken MLS #216704 Report a problem
        7/7/2025Price change$529,000-3.6%$199/sqft
        Source: Aiken MLS #216704 Report a problem
        5/15/2025Price change$549,000-3.5%$207/sqft
        Source: Aiken MLS #216704 Report a problem
        4/5/2025Listed for sale$569,000+122.3%$214/sqft
        Source: Aiken MLS #216704 Report a problem
        7/30/1996Sold$256,000$96/sqft
        Source: Agent Provided Report a problem

        Public tax history

        YearProperty taxesTax assessment
        2025$1,168 $13,660
        2024$1,168 -0.2%$13,660
        2023$1,170 +2.8%$13,660
        2022$1,138 -0.2%$13,660
        2021$1,140 +7.2%$13,660 +7.4%
        2020$1,063 $12,720
        2019-- $12,720
        2018$1,066 $12,720
        2017$1,066 +5.2%--
        2016$1,013 --
        2015$1,013 -5.6%--
        2014$1,073 --
        2013$1,073 --
        2011-- --
        2009-- --
        2007-- --
        2006-- --
        2004-- $9,740

        Find assessor info on the county website

        Monthly payment

        Est. payment

        Payment breakdown

        Explore the cost of this home by adjusting the details. Changes won't be saved.
        All calculations are estimates and provided by Zillow, Inc. for informational purposes only. Actual amounts may vary.
        HOA fees may include property taxes on listings classified as Co-Ops. Contact the listing agent and/or owner for fee details.
        Mortgage interest rates are dependent on a number of factors, including credit score, down payment, and repayment length. Interest rate data provided by Zillow Group Marketplace, Inc. as of 1/1/1970 from various mortgage lenders with which we have lead or other similar arrangements; the Estimated Payment is an average of those rates.
        See how much you could borrow to make a competitive offer.

        Climate risks

        Neighborhood: 29803

        Getting around

        2 / 100
        Car-Dependent
        10 / 100
        Somewhat Bikeable

        Nearby schools

        GreatSchools rating
        Schools provided by the listing agent
        • Elementary: Chukker Creek
        • Middle: Aiken
        • High: South Aiken

        Source: Aiken MLS. This data may not be complete. We recommend contacting the local school district to confirm school assignments for this home.

        A local agent can set up tours, give advice and negotiate with sellers.

        Browse local experts

        Similar homes

        Skip to the end of the carouselSkip to the beginning of the carousel