Rarely available renovated penthouse at 101 Lombard with a private roof deck, walkout terrace, and iconicSan Francisco views. Exceptional indoor-outdoor living, deeded parking, and a full-service building in one of San Francisco's most desirable waterfront neighborhoods. The sun-filled great room is warm and inviting, with abundant natural light and direct access to a sunny terrace. A wood-burning fireplace, flanked by chic cabinetry, adds both refined style and practical storage. A true highlight of the home, the private roof deck is a tranquil outdoor haven, ideal for entertaining or relaxing while taking in views of the Bay, Bay Bridge, Coit Tower, and the city skyline. The beautifully appointed kitchen features high-end appliances, including a wine cooler and a discreet washer/dryer closet, and is perfectly suited for both everyday living and entertaining. The spacious bedroom suite with Coit Tower views overlooks lush greenery and features a desk alcove, a large walk-in closet, and custom built-in cabinetry with exceptional storage. A beautifully renovated bathroom completes the home. Additional features include a one-car deeded garage parking space near the elevator and additional storage on the floor. Building amenities include a 24-hour doorperson, swimming pool and spa, landscaped gardens, conference room, electric car charging station, secure bike storage, and a car wash area. Ideally situated near the Ferry Building, waterfront restaurants, museums, and scenic walking paths, this penthouse offers an exceptional blend of privacy, comfort, and classic San Francisco living.
Sold for $950,000
$950,000
101 Lombard St APT 416E, San Francisco, CA 94111
1beds
1,030sqft
Condominium
Built in 1983
-- sqft lot
$1,008,700 Zestimate®
$922/sqft
$5,441 Estimated rent
Home value
$1,008,700
$908,000 - $1.12M
$5,441/mo
Zestimate® history
Owner options
List your home for rent
$5,441/mo
Rent Zestimate®
Find your next renter with Zillow Rental Manager. Plus, with online applications, you can quickly screen prospective tenants – for free.
$5,441/mo
Rent Zestimate®
Refinance and save
$7,385/mo
Est. payment
Refinancing to a lower rate could help reduce your monthly payments and save thousands over the life of the loan.
$7,385/mo
Est. payment
Explore your selling options
Work with a Zillow partner agent
Leverage their expertise and Zillow's premium Showcase listings to get your home seen by more buyers.
Get startedList with your own agent
Get your home in front of millions of buyers by listing it on Zillow.
Learn how to do itSell it yourself
Take full control of how buyers see your home on Zillow by listing For Sale by Owner (FSBO).
List your homeWhat's special
Zillow last checked:
Listing updated:
Listed by:
Carol A. Goldberg DRE #01104190 415-203-5525,
Sotheby's International Realty 415-901-1700
Bought with:
Teresa A. Callan, DRE #00863375
Compass
Vincent Sol, DRE #02074113
Compass
Source: SFAR,MLS#: 426097425 Originating MLS: San Francisco Association of REALTORS
Originating MLS: San Francisco Association of REALTORSFacts & features
Interior
Bedrooms & bathrooms
- Bedrooms: 1
- Bathrooms: 1
- Full bathrooms: 1
Primary bedroom
- Features: Closet, Sitting Area, Walk-In Closet
- Area: 0
- Dimensions: 0 x 0
Bedroom 1
- Area: 0
- Dimensions: 0 x 0
Bedroom 2
- Area: 0
- Dimensions: 0 x 0
Bedroom 3
- Area: 0
- Dimensions: 0 x 0
Bedroom 4
- Area: 0
- Dimensions: 0 x 0
Primary bathroom
- Features: Double Vanity, Shower Stall(s)
Dining room
- Features: Formal Area
- Area: 0
- Dimensions: 0 x 0
Family room
- Area: 0
- Dimensions: 0 x 0
Kitchen
- Area: 0
- Dimensions: 0 x 0
Living room
- Area: 0
- Dimensions: 0 x 0
Heating
- Central
Appliances
- Included: Dishwasher, Disposal, Microwave, Wine Refrigerator, Washer/Dryer Stacked
- Laundry: In Kitchen, Laundry Closet
Features
- Flooring: Carpet, Tile, Wood
- Windows: Double Pane Windows
- Number of fireplaces: 1
- Fireplace features: Living Room, Wood Burning
Interior area
- Total structure area: 1,030
- Total interior livable area: 1,030 sqft
Property
Parking
- Total spaces: 1
- Parking features: Attached, Enclosed, Garage Door Opener, Inside Entrance, Side By Side, On Site - Mapped (Condo Only)
- Has attached garage: Yes
Features
- Entry location: Penthouse(s)
- Patio & porch: Deck, Uncovered Deck
- Exterior features: Balcony
- Pool features: In Ground
- Has view: Yes
- View description: City, City Lights, Garden
Lot
- Size: 2.6 Acres
- Features: Garden, Greenbelt
Details
- Parcel number: 0080211
- Special conditions: Standard
Construction
Type & style
- Home type: Condo
- Architectural style: Contemporary
- Property subtype: Condominium
- Attached to another structure: Yes
Condition
- Updated/Remodeled
- New construction: No
- Year built: 1983
Utilities & green energy
- Sewer: Public Sewer
- Water: Public
Community & HOA
Community
- Security: Carbon Monoxide Detector(s), Secured Access, Smoke Detector(s)
HOA
- Has HOA: Yes
- Amenities included: Car Wash Area, Pool, Spa/Hot Tub
- Services included: Common Areas, Door Person, Elevator, Homeowners Insurance, Insurance on Structure, Maintenance Structure, Maintenance Grounds, Management, Pool, Security, Trash, Water
- HOA fee: $1,388 monthly
- HOA name: 101 Lombard
- HOA phone: 415-956-8101
Location
- Region: San Francisco
- Elevation: 0
Financial & listing details
- Price per square foot: $922/sqft
- Tax assessed value: $1,271,856
- Annual tax amount: $15,869
- Price range: $950K - $950K
- Date on market: 1/27/2026
- Cumulative days on market: 8 days
- Total actual rent: 0
Price history
| Date | Event | Price |
|---|---|---|
| 3/6/2026 | Sold | $950,000$922/sqft |
Source:  SFAR #426097425 Report a problem SFAR #426097425 Report a problem | ||
| 2/5/2026 | Pending sale | $950,000$922/sqft |
Source: SFAR #426097425 Report a problem | ||
| 1/28/2026 | Price change | $950,000-13.2%$922/sqft |
Source: SFAR #426097425 Report a problem | ||
| 9/6/2024 | Price change | $1,095,000-8.4%$1,063/sqft |
Source: SFAR #424062603 Report a problem | ||
| 2/15/2024 | Listed for sale | $1,195,000+1.7%$1,160/sqft |
Source: SFAR #424007912 Report a problem | ||
| 4/14/2021 | Sold | $1,175,000$1,141/sqft |
Source: SFAR #421522138 Report a problem | ||
Public tax history
| Year | Property taxes | Tax assessment |
|---|---|---|
| 2025 | $15,869 +3% | $1,271,856 +2% |
| 2024 | $15,411 +1.6% | $1,246,918 +2% |
| 2023 | $15,171 +2% | $1,222,470 +2% |
| 2022 | $14,879 +158.7% | $1,198,500 +147.9% |
| 2021 | $5,752 -0.3% | $483,471 +1% |
| 2020 | $5,769 +3.5% | $478,514 +2% |
| 2019 | $5,572 +3.5% | $469,132 +2% |
| 2018 | $5,386 +1.2% | $459,935 +2% |
| 2017 | $5,322 +2% | $450,917 +2% |
| 2016 | $5,217 +1.2% | $442,076 +1.5% |
| 2015 | $5,153 -2.3% | $435,437 +2% |
| 2014 | $5,276 | $426,908 +0.5% |
| 2013 | -- | $424,980 +2% |
| 2012 | -- | $416,648 +2% |
| 2011 | -- | $408,480 +0.8% |
| 2010 | -- | $405,428 -0.2% |
| 2009 | -- | $406,392 +2% |
| 2008 | -- | $398,424 +2% |
| 2007 | -- | $390,612 +2% |
| 2006 | -- | $382,954 +2% |
| 2005 | -- | $375,446 +3.9% |
| 2003 | -- | $361,340 +2% |
| 2002 | -- | $354,256 +2% |
| 2001 | -- | $347,312 +2% |
| 2000 | -- | $340,502 |
Find assessor info on the county website
Neighborhood: Telegraph Hill
Nearby homes
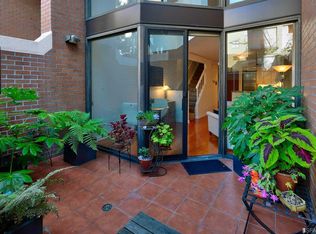
- $848,5001 bd1 ba864 sqft101 Lombard St APT 28, San Francisco, CA 94111Off Market
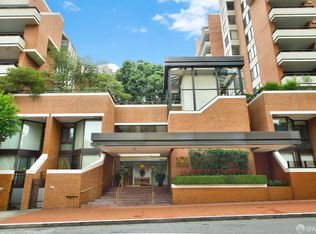
- $580,0001 bd1 ba789 sqft101 Lombard St APT 11, San Francisco, CA 94111Sold
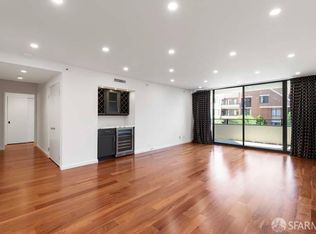
- $1,200,0002 bd2 ba1.4k sqft101 Lombard St APT 307W, San Francisco, CA 94111Sold
- $1,200,0002 bd2 ba1.5k sqft101 Lombard St APT 407W, San Francisco, CA 94111Sold

- $1,545,0002 bd2 ba1.5k sqft101 Lombard St APT 702W, San Francisco, CA 94111For Sale
- $1,980,0002 bd2 ba-- sqft101 Lombard St APT 901W, San Francisco, CA 94111Sold
- $1,895,9002 bd2 ba1.4k sqft101 Lombard St APT 903W, San Francisco, CA 94111Off Market
- $900,0001 bd1 ba1k sqft101 Lombard St APT 115E, San Francisco, CA 94111Sold
- $875,0001 bd1 ba1k sqft101 Lombard St APT 216E, San Francisco, CA 94111Sold
Nearby schools
GreatSchools rating
- 9/10Garfield Elementary SchoolGrades: K-5Distance: 0.2 mi
- 5/10Francisco Middle SchoolGrades: 6-8Distance: 0.4 mi
- 7/10Galileo High SchoolGrades: 9-12Distance: 1.1 mi
Get a cash offer in 3 minutes
Find out how much your home could sell for in as little as 3 minutes with a no-obligation cash offer.
Estimated market value
$1,008,700
Get a cash offer in 3 minutes
Find out how much your home could sell for in as little as 3 minutes with a no-obligation cash offer.
Estimated market value
$1,008,700
- California
- San Francisco County
- San Francisco
- 94111
- Telegraph Hill
- 101 Lombard St Apartment 416E
Nearby cities
Nearby neighborhoods
Nearby zip codes
Other San Francisco Topics
