Experience unparalleled luxury and stunning views, in this expansive 2000+ square foot, Northeast corner condominium. This meticulously designed residence offers views of the Bay, iconic Bay Bridge, hills of the East Bay and lights of San Francisco. Enjoy the spacious layout featuring a large living room with a fireplace and direct access to private deck; dining room with built in buffet; additional office or media room offering flexibility to suit your needs; generous Master bedroom suite with double vanities and large walk-in closet in dressing area, separate soaking tub and stall shower with private commode room; Guest bedroom suite with direct access to private deck, has adjoining bathroom with closet and separate vanity in dressing area, private tub/shower and commode room; abundant closets in entry and bedroom halls and extra private storage closet conveniently located on the same floor insuring your belongings are always within reach; one deeded parking space conveniently located near garage elevator. This condominium combines functionality with style, making a perfect sanctuary for those seeking both comfort and stunning views. Don't miss this opportunity to call this extraordinary residence your new home.
Sold for $1,837,500
Tax assessed value
$1,837,500
101 Lombard St APT 604W, San Francisco, CA 94111
2beds
2,106sqft
Condominium
Built in 1983
-- sqft lot
$2,164,000 Zestimate®
$873/sqft
$7,947 Estimated rent
Home value
$2,164,000
$1.93M - $2.45M
$7,947/mo
Zestimate® history
Owner options
List your home for rent
$7,947/mo
Rent Zestimate®
Find your next renter with Zillow Rental Manager. Plus, with online applications, you can quickly screen prospective tenants – for free.
$7,947/mo
Rent Zestimate®
Refinance and save
$13,815/mo
Est. payment
Refinancing to a lower rate could help reduce your monthly payments and save thousands over the life of the loan.
$13,815/mo
Est. payment
Explore your selling options
Work with a Zillow partner agent
Leverage their expertise and Zillow's premium Showcase listings to get your home seen by more buyers.
Get startedList with your own agent
Get your home in front of millions of buyers by listing it on Zillow.
Learn how to do itSell it yourself
Take full control of how buyers see your home on Zillow by listing For Sale by Owner (FSBO).
List your homeWhat's special
Zillow last checked:
Listing updated:
Listed by:
YanYan Zhuo DRE #02039357 415-238-6087,
Coldwell Banker Realty 415-682-6666,
Jo Howard DRE #00826396 415-298-3359,
Coldwell Banker Realty
Bought with:
Jana B. Farrell, DRE #01338678
Corcoran Icon Properties
Source: SFAR,MLS#: 424058774 Originating MLS: San Francisco Association of REALTORS
Originating MLS: San Francisco Association of REALTORSFacts & features
Interior
Bedrooms & bathrooms
- Bedrooms: 2
- Bathrooms: 3
- Full bathrooms: 2
- 1/2 bathrooms: 1
Primary bedroom
- Features: Sitting Area
- Area: 0
- Dimensions: 0 x 0
Bedroom 1
- Area: 0
- Dimensions: 0 x 0
Bedroom 2
- Area: 0
- Dimensions: 0 x 0
Bedroom 3
- Area: 0
- Dimensions: 0 x 0
Bedroom 4
- Area: 0
- Dimensions: 0 x 0
Primary bathroom
- Features: Closet, Double Vanity, Low Flow Plumbing Fixtures, Low-Flow Toilet(s), Shower Stall(s), Soaking Tub, Tile, Walk-In Closet
Bathroom
- Features: Closet, Low Flow Plumbing Fixtures, Low-Flow Toilet(s), Tub w/Shower Over
Dining room
- Features: Formal Room, Space in Kitchen
- Level: Main,Upper
- Area: 0
- Dimensions: 0 x 0
Family room
- Area: 0
- Dimensions: 0 x 0
Kitchen
- Features: Quartz Counter
- Level: Main,Upper
- Area: 0
- Dimensions: 0 x 0
Living room
- Features: Deck Attached, View
- Level: Main
- Area: 0
- Dimensions: 0 x 0
Heating
- Central, Hot Water
Appliances
- Included: Trash Compactor, Dishwasher, Disposal, Double Oven, Electric Cooktop, Free-Standing Refrigerator, Range Hood, Ice Maker, Microwave, Washer/Dryer Stacked
- Laundry: In Kitchen, Laundry Closet
Features
- Formal Entry
- Flooring: Carpet, Vinyl, Wood
- Windows: Double Pane Windows, Window Coverings
- Number of fireplaces: 1
- Fireplace features: Decorative, Wood Burning
- Common walls with other units/homes: End Unit
Interior area
- Total structure area: 2,106
- Total interior livable area: 2,106 sqft
Property
Parking
- Total spaces: 1
- Parking features: Driveway, Assigned, Attached, Enclosed, Garage Door Opener, Inside Entrance, Side By Side, Independent, On Site
- Has attached garage: Yes
- Has uncovered spaces: Yes
Features
- Levels: One
- Stories: 9
- Patio & porch: Uncovered Deck
- Has view: Yes
- View description: Bay, Bay Bridge, City Lights, Garden, Hills, Ocean
- Has water view: Yes
- Water view: Bay,Ocean
Lot
- Size: 2.6 Acres
- Features: Garden, Greenbelt, Landscaped, Landscape Misc, Private
- Topography: Level
Details
- Parcel number: 0080106
- Special conditions: Offer As Is,Standard
Construction
Type & style
- Home type: Condo
- Architectural style: Contemporary,Traditional
- Property subtype: Condominium
- Attached to another structure: Yes
Materials
- Brick Veneer, Cement Siding, Concrete, Floor Insulation, Wall Insulation
- Foundation: Concrete, Piling
Condition
- Updated/Remodeled
- New construction: No
- Year built: 1983
Utilities & green energy
- Electric: 220 Volts in Kitchen
- Sewer: Public Sewer
- Water: Public
- Utilities for property: Internet Available
Community & HOA
Community
- Security: Carbon Monoxide Detector(s), Fire Alarm, Secured Access, Security Gate, Smoke Detector(s)
HOA
- Has HOA: Yes
- Amenities included: Barbecue, Greenbelt, Laundry Coin, Pool, Roof Deck, Spa/Hot Tub, Other
- Services included: Common Areas, Door Person, Heat, Insurance, Insurance on Structure, Maintenance Structure, Maintenance Grounds, Management, Pool, Roof, Security, Sewer, Trash, Water
- HOA fee: $2,245 monthly
- HOA name: 101 Lombard
- HOA phone: 415-956-8101
Location
- Region: San Francisco
- Elevation: 0
Financial & listing details
- Price per square foot: $873/sqft
- Tax assessed value: $1,837,500
- Annual tax amount: $22,559
- Price range: $1.8M - $1.8M
- Date on market: 9/5/2024
- Cumulative days on market: 35 days
- Total actual rent: 0
- Road surface type: Paved Sidewalk, Paved
Price history
| Date | Event | Price |
|---|---|---|
| 12/5/2024 | Sold | $1,837,500-2%$873/sqft |
Source:  SFAR #424058774 Report a problem SFAR #424058774 Report a problem | ||
| 10/10/2024 | Pending sale | $1,875,000$890/sqft |
Source: SFAR #424058774 Report a problem | ||
| 10/7/2024 | Contingent | $1,875,000$890/sqft |
Source: SFAR #424058774 Report a problem | ||
| 9/5/2024 | Listed for sale | $1,875,000$890/sqft |
Source: SFAR #424058774 Report a problem | ||
| 5/1/2020 | Listing removed | $9,000$4/sqft |
Source: Coldwell Banker Realty #493996 Report a problem | ||
| 2/25/2020 | Price change | $9,000-10%$4/sqft |
Source: Coldwell Banker Realty #493996 Report a problem | ||
| 1/23/2020 | Listed for rent | $10,000$5/sqft |
Source: Coldwell Banker #493996 Report a problem | ||
Public tax history
| Year | Property taxes | Tax assessment |
|---|---|---|
| 2025 | $22,559 +44.6% | $1,837,500 +45.5% |
| 2024 | $15,603 +1.6% | $1,263,307 +2% |
| 2023 | $15,361 +2% | $1,238,537 +2% |
| 2022 | $15,065 +1.8% | $1,214,253 +2% |
| 2021 | $14,798 -0.8% | $1,190,445 +1% |
| 2020 | $14,918 +3.9% | $1,178,240 +2% |
| 2019 | $14,360 +3.5% | $1,155,138 +2% |
| 2018 | $13,877 +3.4% | $1,132,489 +2% |
| 2017 | $13,415 +1.7% | $1,110,284 +2% |
| 2016 | $13,195 +1.3% | $1,088,514 +1.5% |
| 2015 | $13,032 +2.7% | $1,072,164 +2% |
| 2014 | $12,689 | $1,051,163 +0.5% |
| 2013 | -- | $1,046,413 +2% |
| 2012 | -- | $1,025,896 +2% |
| 2011 | -- | $1,005,781 +0.8% |
| 2010 | -- | $998,267 -0.2% |
| 2009 | -- | $1,000,638 +2% |
| 2008 | -- | $981,018 +2% |
| 2007 | -- | $961,783 +2% |
| 2006 | -- | $942,925 +2% |
| 2005 | -- | $924,437 +3.9% |
| 2003 | -- | $889,702 +2% |
| 2002 | -- | $872,258 +2% |
| 2001 | -- | $855,156 +2% |
| 2000 | -- | $838,389 |
Find assessor info on the county website
Neighborhood: Telegraph Hill
Nearby homes
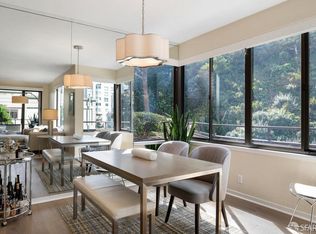
- $1,249,0002 bd2 ba1.3k sqft101 Lombard St APT 101W, San Francisco, CA 94111Sold
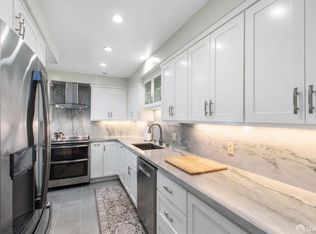
- $1,501,5002 bd2 ba1.7k sqft101 Lombard St APT 109W, San Francisco, CA 94111Sold
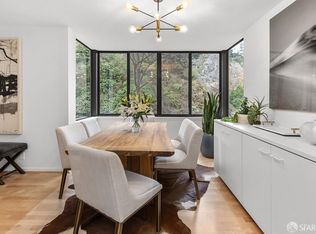
- $1,200,0002 bd2 ba1.5k sqft101 Lombard St APT 215W, San Francisco, CA 94111Sold
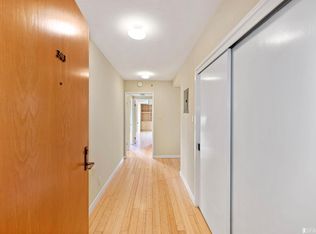
- $1,499,3002 bd2 ba1.5k sqft101 Lombard St APT 303W, San Francisco, CA 94111Off Market
- $875,0001 bd1 ba923 sqft101 Lombard St APT 410W, San Francisco, CA 94111Off Market
- $1,865,0003 bd2 ba1.7k sqft101 Lombard St APT 608W, San Francisco, CA 94111Sold
- $1,200,0002 bd2 ba1.5k sqft101 Lombard St APT 707W, San Francisco, CA 94111Sold
- $725,0001 bd1 ba1k sqft101 Lombard St APT 714W, San Francisco, CA 94111Sold
Nearby schools
GreatSchools rating
- 9/10Garfield Elementary SchoolGrades: K-5Distance: 0.2 mi
- 5/10Francisco Middle SchoolGrades: 6-8Distance: 0.4 mi
- 7/10Galileo High SchoolGrades: 9-12Distance: 1.1 mi
Schools provided by the listing agent
- District: San Francisco
Source: SFAR. This data may not be complete. We recommend contacting the local school district to confirm school assignments for this home.
Get a cash offer in 3 minutes
Find out how much your home could sell for in as little as 3 minutes with a no-obligation cash offer.
Estimated market value
$2,164,000
Get a cash offer in 3 minutes
Find out how much your home could sell for in as little as 3 minutes with a no-obligation cash offer.
Estimated market value
$2,164,000
- California
- San Francisco County
- San Francisco
- 94111
- Telegraph Hill
- 101 Lombard St Apartment 604W
Nearby cities
Nearby neighborhoods
Nearby zip codes
Other San Francisco Topics
