Perched high on the bluff of Long Neck Point, this 6680sf custom-built brick estate offers you unmatched privacy and panoramic water views, all in this captivating natural environment where land and sea converge in harmony. Set on 1.38 acres with 175 feet of shoreline, the home enjoys 180-degree views over Long Island Sound, with main floor rooms capturing the stunning scenery and the ever-changing water. The home opens with a dramatic marble foyer and circular staircase. Graciously scaled rooms feature 9-foot ceilings, an oversized arched window and sliding glass door walls that flood the interiors with light. A long flat backyard, with a 20 X 40 ft concrete pool, slopes gently toward the water, leading to a private dock. The home offers five bedrooms, a luxurious primary suite with its own wing, dual bathrooms and two large walk-in closets. Indoor 38x6 ft lap pool in a separate glass room with sliders to the garden and sea. Separate in-law apartment has a private entrance, kitchen, and sitting room. The lower level has a great room with fireplace, home office with built ins, gym, and a newly renovated pool bathroom and dressing room. Three-car garage, a new slate-style DaVinci roof, new furnace, new A/C units, 45 " Viking cooktop, new oil tanks, full property landscaping and a partially finished attic with cedar closet. This is a rare opportunity to own a truly special waterfront home where every detail was thoughtfully designed to elevate daily living.
Sold for $8,775,000
$8,775,000
101 Long Neck Point Road, Darien, CT 06820
5beds
6,689sqft
Single Family Residence
Built in 1987
1.38 Acres Lot
$9,394,600 Zestimate®
$1,312/sqft
$-- Estimated rent
Home value
$9,394,600
$8.46M - $10.43M
Not available
Zestimate® history
Owner options
List your home for rent
Find your next renter with Zillow Rental Manager. Plus, with online applications, you can quickly screen prospective tenants – for free.
Refinance and save
$49,456/mo
Est. payment
Refinancing to a lower rate could help reduce your monthly payments and save thousands over the life of the loan.
$49,456/mo
Est. payment
Explore your selling options
Work with a Zillow partner agent
Leverage their expertise and Zillow's premium Showcase listings to get your home seen by more buyers.
Get startedList with your own agent
Get your home in front of millions of buyers by listing it on Zillow.
Learn how to do itSell it yourself
Take full control of how buyers see your home on Zillow by listing For Sale by Owner (FSBO).
List your homeWhat's special
Lap poolGreat room with fireplacePrivate dockSeparate in-law apartmentPanoramic water viewsUnmatched privacyDramatic marble foyer
Zillow last checked:
Listing updated:
Listed by:
Becky Munro (203)858-6182,
Brown Harris Stevens 203-655-1418
Bought with:
Abigail H. Moore, RES.0793333
Houlihan Lawrence
Source: Smart MLS,MLS#: 24112893
Facts & features
Interior
Bedrooms & bathrooms
- Bedrooms: 5
- Bathrooms: 7
- Full bathrooms: 6
- 1/2 bathrooms: 1
Rooms
- Room types: Gym, Laundry, Sitting Room
Primary bedroom
- Features: Balcony/Deck, Bedroom Suite, Dressing Room, Full Bath, Walk-In Closet(s)
- Level: Upper
- Area: 292.58 Square Feet
- Dimensions: 17.1 x 17.11
Bedroom
- Features: Full Bath
- Level: Upper
- Area: 182.02 Square Feet
- Dimensions: 14.11 x 12.9
Bedroom
- Level: Upper
- Area: 277.97 Square Feet
- Dimensions: 14.11 x 19.7
Bedroom
- Level: Upper
- Area: 184.22 Square Feet
- Dimensions: 12.2 x 15.1
Bedroom
- Features: Full Bath, Walk-In Closet(s)
- Level: Upper
- Area: 134.93 Square Feet
- Dimensions: 13.1 x 10.3
Den
- Level: Upper
- Area: 198.44 Square Feet
- Dimensions: 16.4 x 12.1
Dining room
- Features: High Ceilings, Patio/Terrace, Sliders, Marble Floor
- Level: Main
- Area: 252 Square Feet
- Dimensions: 14 x 18
Family room
- Features: High Ceilings, Fireplace, Patio/Terrace, Sliders
- Level: Main
- Area: 253.75 Square Feet
- Dimensions: 17.5 x 14.5
Great room
- Features: Fireplace, Sliders, Tile Floor
- Level: Lower
- Area: 320 Square Feet
- Dimensions: 20 x 16
Kitchen
- Features: High Ceilings, Pantry, Tile Floor
- Level: Main
- Area: 215.93 Square Feet
- Dimensions: 15.1 x 14.3
Kitchen
- Level: Upper
- Area: 66.3 Square Feet
- Dimensions: 5.1 x 13
Library
- Features: High Ceilings, Built-in Features, Fireplace, Hardwood Floor
- Level: Main
- Area: 208 Square Feet
- Dimensions: 16 x 13
Living room
- Features: High Ceilings, Fireplace
- Level: Main
- Area: 498.2 Square Feet
- Dimensions: 23.5 x 21.2
Office
- Features: Built-in Features, Patio/Terrace, Sliders, Tile Floor
- Level: Lower
- Area: 246.4 Square Feet
- Dimensions: 17.6 x 14
Other
- Features: Full Bath
- Level: Lower
- Area: 87.12 Square Feet
- Dimensions: 8.8 x 9.9
Rec play room
- Level: Lower
- Area: 210 Square Feet
- Dimensions: 14 x 15
Heating
- Forced Air, Oil, Propane
Cooling
- Central Air
Appliances
- Included: Electric Cooktop, Oven, Microwave, Range Hood, Refrigerator, Subzero, Dishwasher, Washer, Dryer, Water Heater
- Laundry: Main Level
Features
- Entrance Foyer, In-Law Floorplan, Smart Thermostat
- Basement: Full
- Attic: Partially Finished,Floored,Walk-up
- Number of fireplaces: 3
Interior area
- Total structure area: 6,689
- Total interior livable area: 6,689 sqft
- Finished area above ground: 6,689
Property
Parking
- Total spaces: 3
- Parking features: Attached
- Attached garage spaces: 3
Features
- Patio & porch: Terrace, Porch, Deck, Patio
- Exterior features: Awning(s), Garden, Stone Wall, Underground Sprinkler
- Has private pool: Yes
- Pool features: Heated, In Ground
- Has view: Yes
- View description: Water
- Has water view: Yes
- Water view: Water
- Waterfront features: Waterfront, Walk to Water, Dock or Mooring
Lot
- Size: 1.38 Acres
- Features: Secluded, Wetlands, Dry, Landscaped, Open Lot
Details
- Parcel number: 108471
- Zoning: R-1
- Other equipment: Generator
Construction
Type & style
- Home type: SingleFamily
- Architectural style: Colonial
- Property subtype: Single Family Residence
Materials
- Brick
- Foundation: Concrete Perimeter
- Roof: Other
Condition
- New construction: No
- Year built: 1987
Utilities & green energy
- Sewer: Public Sewer
- Water: Public
- Utilities for property: Cable Available
Green energy
- Energy efficient items: Thermostat
Community & HOA
Community
- Features: Library, Paddle Tennis, Park
- Subdivision: Long Neck Point
HOA
- Has HOA: No
Location
- Region: Darien
Financial & listing details
- Price per square foot: $1,312/sqft
- Tax assessed value: $5,393,570
- Annual tax amount: $83,492
- Date on market: 8/5/2025
- Exclusions: Staging, Art Work.
Price history
| Date | Event | Price |
|---|---|---|
| 11/12/2025 | Sold | $8,775,000-5.1%$1,312/sqft |
Source:  Smart MLS #24112893 Report a problem Smart MLS #24112893 Report a problem | ||
| 8/25/2025 | Pending sale | $9,250,000$1,383/sqft |
Source: Smart MLS #24112893 Report a problem | ||
| 8/5/2025 | Listed for sale | $9,250,000$1,383/sqft |
Source: Smart MLS #24112893 Report a problem | ||
Public tax history
| Year | Property taxes | Tax assessment |
|---|---|---|
| 2025 | $83,492 +5.4% | $5,393,570 |
| 2024 | $79,232 -5.4% | $5,393,570 +13.4% |
| 2023 | $83,721 +2.2% | $4,754,190 |
| 2022 | $81,915 +2.3% | $4,754,190 |
| 2021 | $80,061 +3.1% | $4,754,190 |
| 2020 | $77,636 -1.4% | $4,754,190 -0.6% |
| 2019 | $78,778 +21.1% | $4,783,100 +18.3% |
| 2018 | $65,038 -0.5% | $4,044,670 |
| 2017 | $65,362 +2.5% | $4,044,670 |
| 2016 | $63,784 +2.7% | $4,044,670 |
| 2015 | $62,086 +2.3% | $4,044,670 |
| 2014 | $60,710 +5.8% | $4,044,670 -7.2% |
| 2013 | $57,380 +3.9% | $4,356,870 |
| 2012 | $55,245 +3.9% | $4,356,870 |
| 2011 | $53,154 +3.9% | $4,356,870 |
| 2010 | $51,150 +3.3% | $4,356,870 |
| 2009 | $49,538 -21.1% | $4,356,870 +0.9% |
| 2008 | $62,823 +4.9% | $4,317,740 |
| 2007 | $59,887 +3.5% | $4,317,740 |
| 2006 | $57,858 -28% | $4,317,740 -30% |
| 2005 | $80,310 +55.6% | $6,168,200 +42.9% |
| 2004 | $51,597 +29.1% | $4,317,740 +41.1% |
| 2003 | $39,958 -6.8% | $3,059,560 |
| 2001 | $42,895 +7.4% | $3,059,560 -30% |
| 2000 | $39,958 +44.2% | $4,370,800 +179.5% |
| 1999 | $27,714 | $1,564,010 |
Find assessor info on the county website
Neighborhood: Tokeneke
Nearby homes
- $10,964,8005 bd8 ba7.9k sqft99 Long Neck Point Rd, Darien, CT 06820Off Market
- $6,672,8005 bd6 ba6.7k sqft102 Long Neck Point Rd, Darien, CT 06820Off Market
- $5,219,2004 bd4 ba3.1k sqft106 Long Neck Point Rd, Darien, CT 06820Off Market
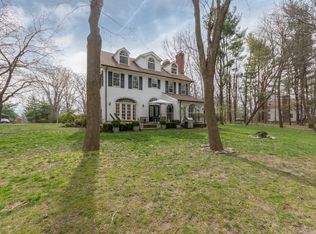
- $5,320,4003 bd3 ba3.6k sqft108 Long Neck Point Rd, Darien, CT 06820Off Market
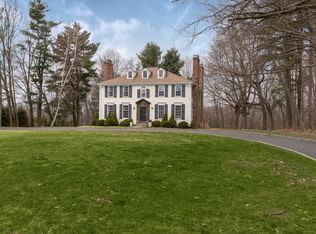
- $1,977,430-- bd-- ba-- sqftLong Neck Point Rd, Darien, CT 06820Off Market
- $8,950,7004 bd5 ba6.8k sqft90 Long Neck Point Rd, Darien, CT 06820Off Market
- $6,164,3005 bd5 ba5.8k sqft100 Long Neck Point Rd, Darien, CT 06820Off Market
- $7,601,7005 bd4 ba5.3k sqft115 Long Neck Point Rd, Darien, CT 06820Off Market
Nearby schools
GreatSchools rating
- 9/10Tokeneke Elementary SchoolGrades: PK-5Distance: 2.1 mi
- 10/10Middlesex Middle SchoolGrades: 6-8Distance: 2 mi
- 10/10Darien High SchoolGrades: 9-12Distance: 2.6 mi
Schools provided by the listing agent
- Elementary: Tokeneke
- Middle: Middlesex
- High: Darien
Source: Smart MLS. This data may not be complete. We recommend contacting the local school district to confirm school assignments for this home.
Sell for more on Zillow
Get a Zillow Showcase℠ listing at no additional cost and you could sell for .
$9,394,600
2% more
+$187K
With Zillow Showcase(estimated)
$9,582,492
Sell for more on Zillow
Get a Zillow Showcase℠ listing at no additional cost and you could sell for .
$9,394,600
2% more
+$187K
With Zillow Showcase(estimated)
$9,582,492
- Connecticut
- Fairfield County
- Darien
- 06820
- Tokeneke
- 101 Long Neck Point Road
