Skip main navigation
Closed
  • Price Unknown

    101 Longfellow Ln, Victoria, TX 77904

    3beds
    1,618sqft
    Single Family Residence
    Built in 1969
    10,079 Square Feet Lot
    $115,100 Zestimate®
    $--/sqft
    $1,986 Estimated rent

    Home value

    $115,100

    $106,000 - $125,000

    $1,986/mo

    Zestimate® history
    Loading
    Loading...

    Owner options

    List your home for rent

    $1,986/mo

    Rent Zestimate®

    Find your next renter with Zillow Rental Manager. Plus, with online applications, you can quickly screen prospective tenants – for free.

    Learn more

    $1,986/mo

    Rent Zestimate®

    Refinance and save

    Refinancing to a lower rate could help reduce your monthly payments and save thousands over the life of the loan.

    See today's rates

    Explore your selling options

    Work with a Zillow partner agent

    Leverage their expertise and Zillow's premium Showcase listings to get your home seen by more buyers.

    Get started

    List with your own agent

    Get your home in front of millions of buyers by listing it on Zillow.

    Learn how to do it

    Sell it yourself

    Take full control of how buyers see your home on Zillow by listing For Sale by Owner (FSBO).

    List your home

    What's special

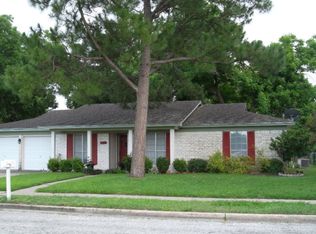
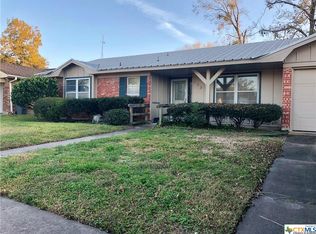
    Ideal for cash buyers or conventional financing, this property is a solid investment opportunity in a well-established, centrally located neighborhood on the north side of Victoria. The home will require foundation repair and a possible plumbing reroute, making it best suited for buyers ready to take on a project with strong resale or rental potential. Situated on a corner lot with a detached double garage, this 3-bedroom, 2-bath home has been lived in and loved, by the original owners since 1968. While age and health eventually limited their ability to continue updates, the home reflects decades of careful stewardship and pride, offering a meaningful starting point for its next chapter. Buyers are encouraged to view the home in-person, before submitting your highest and best offer upfront. Seller will review all offers at one time; submit written offers and terms promptly. Opportunities like this don’t last long!

    Zillow last checked:

    Listing updated:

    Listed by:

    Veronica K McCants 361-573-0444,

    RE/MAX Land & Homes,

    Sarah Davenport Korczynski 361-920-9567,

    RE/MAX Land & Homes

    Bought with:

    Renee McKinney, TREC #0517684

    McKinney Realty, LLC

    , TREC #null

    Source: Central Texas MLS,MLS#: 625815MLS LogoOriginating MLS: Victoria Area Association of REALTORS

    Facts & features

    Interior

    Bedrooms & bathrooms
    • Bedrooms: 3
    • Bathrooms: 2
    • Full bathrooms: 2
    Heating
    • Central
    Cooling
    • Central Air
    Appliances
    • Included: Double Oven, Electric Cooktop, Electric Range, Water Heater, Built-In Oven, Cooktop
    • Laundry: Washer Hookup, Electric Dryer Hookup, In Garage
    Features
    • All Bedrooms Down, Bookcases, Living/Dining Room, Walk-In Closet(s), Breakfast Area
    • Flooring: Carpet, Vinyl
    • Attic: Access Only
    • Has fireplace: No
    • Fireplace features: None
    Interior area
    • Total interior livable area: 1,618 sqft

    Property

    Parking
    • Total spaces: 2
    • Parking features: Detached, Garage
    • Garage spaces: 2
    Features
    • Levels: One
    • Stories: 1
    • Patio & porch: Covered, Patio, Porch
    • Exterior features: Porch, Patio
    • Pool features: None
    • Fencing: Back Yard,Partial,Wood
    • View description: None
    • Body of water: None
    Lot
    • Size: 10,079 Square Feet
    Details
    • Parcel number: 56959

    Construction

    Type & style
    • Home type: SingleFamily
    • Architectural style: Ranch
    • Property subtype: Single Family Residence
    Materials
    • Masonry
    • Foundation: Slab
    • Roof: Composition,Shingle
    Condition
    • Resale
    • Year built: 1969

    Utilities & green energy

    • Sewer: Public Sewer
    • Water: Public
    • Utilities for property: Cable Available

    Community & HOA

    Community
    • Features: None, Curbs, Gutter(s), Street Lights
    • Subdivision: Oak Ridge
    HOA
    • Has HOA: No
    Location
    • Region: Victoria

    Financial & listing details

    • Tax assessed value: $208,780
    • Date on market: 9/21/2026
    • Cumulative days on market: 16 days
    • Listing agreement: Exclusive Right To Sell
    • Listing terms: Cash,Conventional

    Price history

    DateEventPrice
    10/13/2026Sold--
    Source: Central Texas MLS #625815 Report a problem
    10/8/2026Pending sale$145,000$90/sqft
    Source: Central Texas MLS #625815 Report a problem
    10/5/2026Listed for sale$145,000$90/sqft
    Source: Central Texas MLS #625815 Report a problem
    9/25/2026Contingent$145,000$90/sqft
    Source: Central Texas MLS #625815 Report a problem
    9/22/2026Listed for sale$145,000$90/sqft
    Source: Central Texas MLS #625815 Report a problem

    Public tax history

    YearProperty taxesTax assessment
    2026-- $184,459 +10%
    2025$952 -0.1%$167,690 -3.2%
    2024$953 -30.9%$173,240 -2.3%
    2023$1,380 -0.4%$177,400 -1%
    2022$1,386 +0.3%$179,135 +10%
    2021$1,381 -0.1%$162,850 +1.9%
    2020$1,382 +0%$159,870 +0.8%
    2019$1,382 +0.8%$158,532 +10%
    2018$1,371 $144,120 -1.4%
    2017$1,371 $146,240 +0.8%
    2016$1,371 -8.1%$145,060 +3.5%
    2015$1,493 $140,110 +0.1%
    2014$1,493 $139,990 -1.2%
    2013-- $141,690 +15.3%
    2012-- $122,880 +5.3%
    2011-- $116,670
    2010-- $116,670 -0.4%
    2009-- $117,140 +2.2%
    2008-- $114,570 +17.4%
    2007-- $97,580 +10.7%
    2006-- $88,150 +1.1%
    2005-- $87,190 +2.8%
    2004-- $84,800 +6.7%
    2003-- $79,440
    2002-- $79,440 +3.2%
    2001-- $76,980
    Find assessor info on the county website

    Neighborhood: 77904

    Nearby schools

    GreatSchools rating
    Schools provided by the listing agent
    • District: Victoria ISD

    Source: Central Texas MLS. This data may not be complete. We recommend contacting the local school district to confirm school assignments for this home.