Skip main navigation
Sold for $375,000
  • $375,000

    101 Longman Ln, Ann Arbor, MI 48103

    2beds
    842sqft
    Single Family Residence
    Built in 1928
    4,356 Square Feet Lot
    $383,800 Zestimate®
    $445/sqft
    $1,966 Estimated rent

    Home value

    $383,800

    $345,000 - $426,000

    $1,966/mo

    Zestimate® history
    Loading
    Loading...

    Owner options

    List your home for rent

    $1,966/mo

    Rent Zestimate®

    Find your next renter with Zillow Rental Manager. Plus, with online applications, you can quickly screen prospective tenants – for free.

    Learn more

    $1,966/mo

    Rent Zestimate®

    Refinance and save

    $2,485/mo

    Est. payment

    Refinancing to a lower rate could help reduce your monthly payments and save thousands over the life of the loan.

    See today's rates

    $2,485/mo

    Est. payment

    Explore your selling options

    Work with a Zillow partner agent

    Leverage their expertise and Zillow's premium Showcase listings to get your home seen by more buyers.

    Get started

    List with your own agent

    Get your home in front of millions of buyers by listing it on Zillow.

    Learn how to do it

    Sell it yourself

    Take full control of how buyers see your home on Zillow by listing For Sale by Owner (FSBO).

    List your home

    What's special

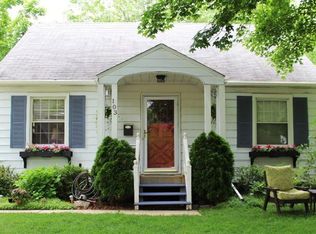
    THIS IS YOU'RE 2ND CHANCE, BACK ON MARKET & $$$ REDUCED !!! DO NOT MISS THIS GEM OF A HOUSE!!!! Turnkey condition light and airy interior w/high ceilings and neutral decor. Shows much larger than outside appearances!! Older home charm w/ modern updating. Brick fireplace, wet plaster walls, hardwood floors, archways, wide trim /door/cove moldings, little "nooks and crannies", large formal dining room. Updated over the years are most windows, furnace, air, HWH, electrical, extensive brick pavers in driveway/porch/patio/walkway. All kitchen and laundry appliances stay, some SS. Wide open, bright and clean very usable basement, perimeter drainage system keeps it dry and drains into sump w/ 2 pumps and backup. Home warranty included. Corner lot is fenced all around with a southern exposure and extensively landscaped w/flower beds, shade trees, shrubs. Vegetable garden area siding to driveway and garage runs the length of the lot .Pleasantly shaded patio area in side yard . Prime west side of town location EZ access to X-ways and downtown A2. This most cosmopolitan of cities offers endless cultural, civic, educational, parks & green spaces, work/employment opportunities, entertainment, nightlife & sporting events, It's all here!!! GET ON THIS ONE, IT'S A WINNER!!! Buyer's financing fell thru just before closing; home sold for $385k there's a current FHA appraisal for $ 385k and home passed inspections, all ready to go!!! all data reliable but not warranted buyer/buyer's agent to verify all info to they're satisfaction. Home energy score 5; assessment id ; HERD-0331932024

    Zillow last checked:

    Listing updated:

    Listed by:

    Ken Wroblewski 313-300-3305,

    Real Estate One

    Bought with:

    Jason Aldrich, 6501394768

    ERA REARDON - BROOKLYN

    Source: Realcomp II,MLS#: 20240068150MLS Logo

    Facts & features

    Interior

    Bedrooms & bathrooms
    • Bedrooms: 2
    • Bathrooms: 1
    • Full bathrooms: 1
    Heating
    • Forced Air, Natural Gas
    Cooling
    • Ceiling Fans, Central Air
    Appliances
    • Included: Dishwasher, Disposal, Dryer, Free Standing Gas Oven, Free Standing Gas Range, Free Standing Refrigerator, Microwave, Stainless Steel Appliances, Washer
    • Laundry: Gas Dryer Hookup, Washer Hookup
    Features
    • Entrance Foyer, High Speed Internet
    • Basement: Full,Unfinished
    • Has fireplace: Yes
    • Fireplace features: Gas, Living Room
    Interior area
    • Total interior livable area: 842 sqft
    • Finished area above ground: 842

    Property

    Parking
    • Total spaces: 1
    • Parking features: One Car Garage, Detached, Driveway
    • Garage spaces: 1
    Features
    • Levels: One
    • Stories: 1
    • Entry location: GroundLevelwSteps
    • Patio & porch: Patio, Porch
    • Exterior features: Lighting
    • Pool features: None
    • Fencing: Fenced,Front Yard
    Lot
    • Size: 4,356 Square Feet
    • Dimensions: 58.00 x 76.00
    • Features: Corner Lot, Level
    Details
    • Parcel number: 090930216002
    • Special conditions: Short Sale No,Standard

    Construction

    Type & style
    • Home type: SingleFamily
    • Architectural style: Ranch
    • Property subtype: Single Family Residence
    Materials
    • Cedar
    • Foundation: Active Radon Mitigation, Basement, Block, Drainage System, Sump Pump
    • Roof: Asphalt
    Condition
    • Platted Sub
    • New construction: No
    • Year built: 1928
    • Major remodel year: 2010
    Details
    • Warranty included: Yes

    Utilities & green energy

    • Electric: Service 100 Amp, Circuit Breakers
    • Sewer: Public Sewer
    • Water: Public
    • Utilities for property: Above Ground Utilities, Cable Available

    Community & HOA

    Community
    • Subdivision: PERIWINKLE PARK SUB
    HOA
    • Has HOA: No
    Location
    • Region: Ann Arbor

    Financial & listing details

    • Price per square foot: $445/sqft
    • Tax assessed value: $140,700
    • Annual tax amount: $7,165
    • Date on market: 9/13/2024
    • Cumulative days on market: 29 days
    • Listing agreement: Exclusive Right To Sell
    • Listing terms: Cash,Conventional,FHA,Va Loan

    Price history

    DateEventPrice
    2/19/2025Listing removed$2,250$3/sqft
    Source: Zillow Rentals Report a problem
    2/7/2025Listed for rent$2,250$3/sqft
    Source: Zillow Rentals Report a problem
    12/19/2024Sold$375,000$445/sqft
    Source: Realcomp II #20240068150 Report a problem
    11/23/2024Pending sale$375,000$445/sqft
    Source: Realcomp II #20240068150 Report a problem
    11/6/2024Price change$375,000-2.6%$445/sqft
    Source: Realcomp II #20240068150 Report a problem
    11/1/2024Listed for sale$385,000$457/sqft
    Source: Realcomp II #20240068150 Report a problem
    9/18/2024Pending sale$385,000$457/sqft
    Source: Realcomp II #20240068150 Report a problem
    9/13/2024Listed for sale$385,000+28.3%$457/sqft
    Source: Realcomp II #20240068150 Report a problem
    6/26/2021Listing removed--
    Source: Berkshire Hathaway HomeServices Report a problem
    6/7/2021Pending sale$300,000$356/sqft
    Source: Realcomp II #2210032060 Report a problem
    5/19/2021Contingent$300,000$356/sqft
    Source: Realcomp II #2210032060 Report a problem
    5/10/2021Listed for sale$300,000$356/sqft
    Source: Realcomp II #2210032060 Report a problem

    Public tax history

    Tax history is unavailable.

    Neighborhood: Haisley

    Nearby schools

    GreatSchools rating
    Get a cash offer in 3 minutes
    Find out how much your home could sell for in as little as 3 minutes with a no-obligation cash offer.
    Estimated market value
    $383,800
    Get a cash offer in 3 minutes
    Find out how much your home could sell for in as little as 3 minutes with a no-obligation cash offer.
    Estimated market value
    $383,800