Welcome to the charming coastal community of Walton, where this adorable 3 season cottage overlooking the breathtaking Bay of Fundy is ready to be enjoyed. Spend your days walking the Fundy Shore, digging clams, and then taking in the world’s highest tides in the afternoon, right from the comfort of your own back deck. There have been many upgrades on this cozy, peaceful retreat - upgrades are in documents tab. Inside, the cottage features 1 bedroom, a 3-piece bathroom, and comfortable accommodations for up to four guests. The property is well equipped with a dug well, plus a natural stream that can be connected for an additional water source. The beautifully landscaped yard is ideal for outdoor enjoyment, with space for gardens, flowers, and relaxing in nature. Recent upgrades include a fence across the front yard and a new septic holding tank, new flooring, new kitchen, freshly painted. (See list for full details). With recent upgrades, cottage is newly active on Airbnb under Walton Oceanfront Cottage. A cozy woodstove extends your stay well into the cooler months, making this the perfect spot for a romantic escape or a turnkey Airbnb opportunity. Whether you’re looking for a personal retreat or an income-generating property, this charming cottage offers the best of coastal cottage life.
For sale
C$169,000
101 Lorne Smith Rd, Walton, NS B0N 2R0
1beds
550sqft
Recreational
Built in ----
0.5 Acres Lot
$-- Zestimate®
C$307/sqft
C$-- HOA
What's special
Back deckCozy peaceful retreatBeautifully landscaped yardNew flooringNew kitchenFreshly paintedCozy woodstove
- 63 days
- 367
- 17
Zillow last checked:
Listing updated:
Listed by:
Karyn Hammond,
Sutton Group Professional Realty Brokerage,
Thomas Brooks,
Sutton Group Professional Realty
Source: NSAR,MLS®#: 202618431 Originating MLS®#: Nova Scotia Association of REALTORS®
Originating MLS®#: Nova Scotia Association of REALTORS®Facts & features
Interior
Bedrooms & bathrooms
- Bedrooms: 1
- Bathrooms: 1
- Full bathrooms: 1
- Main level bathrooms: 1
- Main level bedrooms: 1
Bedroom
- Level: Main
- Length: 11.03
Bathroom
- Level: Main
- Length: 6
Dining room
- Level: Main
- Length: 8.03
Kitchen
- Level: Main
- Length: 11.03
Living room
- Level: Main
- Length: 16.01
Heating
- Stove
Appliances
- Included: Stove, Microwave, Refrigerator
Features
- Master Downstairs
- Flooring: Softwood
- Basement: None
- Has fireplace: Yes
- Fireplace features: Wood Burning Stove
Interior area
- Total structure area: 550
- Total interior livable area: 550 sqft
- Finished area above ground: 550
Property
Parking
- Parking features: No Garage, Other Driveway/Parking
- Has uncovered spaces: Yes
- Details: Parking Details(Driveway And Parking Available.), Garage Details(No Garage.)
Features
- Fencing: Partial
- Has view: Yes
- View description: Ocean
- Has water view: Yes
- Water view: Ocean
- Waterfront features: Ocean Front, Salt Water
- Frontage length: Water Frontage(120 Feet)
Lot
- Size: 0.5 Acres
- Features: Cleared, Landscaped, Level, 0.5 to 0.99 Acres
Details
- Additional structures: Shed(s)
- Parcel number: 45069069
- Zoning: Res
- Other equipment: No Rental Equipment
Construction
Type & style
- Home type: SingleFamily
- Architectural style: Cottage/Camp
- Property subtype: Recreational
Materials
- Shingle Siding
- Foundation: Pillar/Post/Pier
- Roof: Metal
Condition
- New construction: No
Utilities & green energy
- Sewer: Holding Tank
- Water: Dug, Well
- Utilities for property: Electricity Connected
Community & HOA
Community
- Features: Golf, Park, Playground, Recreation Center, School Bus Service, Marina, Place of Worship, Beach
Location
- Region: Walton
Financial & listing details
- Price per square foot: C$307/sqft
- Tax assessed value: C$31,300
- Price range: C$169K - C$169K
- Date on market: 7/23/2026
- Inclusions: Most Furniture And Appliances
- Exclusions: A Few Personal Items
- Ownership: Other
- Electric utility on property: Yes
Price history
| Date | Event | Price |
|---|---|---|
| 7/23/2026 | Listed for sale | C$169,000C$307/sqft |
Source:  NSAR #202618431 Report a problem NSAR #202618431 Report a problem | ||
Public tax history
| Year | Property taxes | Tax assessment |
|---|---|---|
| 2019 | -- | C$27,200 |
Climate risks
Neighborhood: B0N
Nearby schools
GreatSchools rating
No schools nearby
We couldn't find any schools near this home.
Schools provided by the listing agent
- Elementary: Dr. Arthur Hines School
- Middle: West Hants Middle School
- High: Hants North Rural High School
Source: NSAR. This data may not be complete. We recommend contacting the local school district to confirm school assignments for this home.
Similar homes
- C$169,900-- bd-- ba288 sqft1925 Highway 215, Tennecape, NS B0N 2R0For Sale
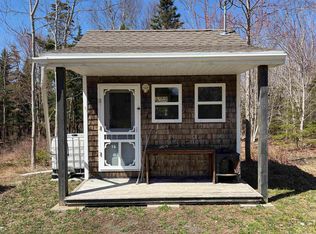 MLS ID #202609102, Jarrett Murphy, Red Door Realty Brokerage. NSAR
 - C$175,0001 bd1 ba520 sqft7942 Highway 215, Cambridge, NS B0N 2R0For Sale
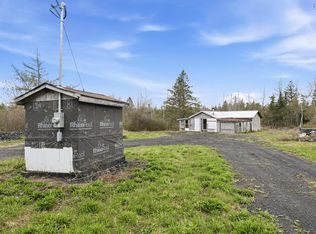 MLS ID #202610970, Erin Naugler, Viewpoint Realty Services Inc. Brokerage. NSAR
 - C$140,0002 bd2 ba288 sqft2844 State Highway 215, Lantz, NS B0N 2R0For Sale
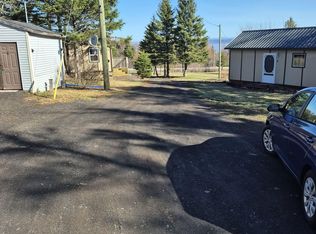 MLS ID #202607891, Randy Connors, Viewpoint Realty Services Inc. Brokerage. NSAR
 - C$139,0001 bd-- ba432 sqft115 Bennie Muckle Rd, West Hants, NS B0N 2R0For Sale
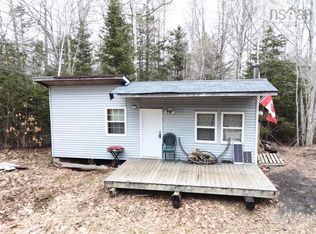 MLS ID #202606490, Melanie Lowe, Keller Williams Select Realty (Truro) Brokerage. NSAR
