
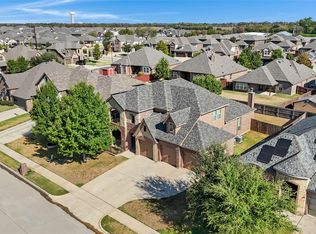
WELCOME HOME! Nestled in a welcoming, established neighborhood where neighbors still walk, visit and enjoy the community, this beautifully upgraded home shows like it was just built!
From the moment you step inside, you’ll notice the light, bright and open floor plan filled with custom touches. The spacious living room is highlighted by beautiful ceiling beams, crown molding and architectural details that give the home a true custom-home feel.
The living area flows seamlessly into the upgraded kitchen, featuring custom cabinetry, granite countertops, a farmhouse sink and plenty of space for gathering and entertaining. The adjoining breakfast area overlooks the private backyard and covered back porch—the perfect setting for morning coffee, weekend cookouts or relaxing at the end of the day.
A desirable split-bedroom floor plan provides privacy, while the spacious primary suite feels like its own retreat with a large bedroom, generous walk-in closet and primary bath featuring dual sinks.
Step outside and enjoy the beautifully landscaped yard, private backyard and an established neighborhood where you’ll see neighbors walking, laughing and visiting in the evenings. It’s the combination everyone is looking for—the charm and community of an established neighborhood with the feel and finishes of a newer, upgraded home.
For sale
$374,900
101 Loving Trl, Justin, TX 76247
4beds
1,896sqft
Single Family Residence
Built in 2015
7,100 Square Feet Lot
$368,200 Zestimate®
$198/sqft
$35/mo HOA
What's special
Private backyardDesirable split-bedroom floor planGranite countertopsFarmhouse sinkGenerous walk-in closetBeautiful ceiling beamsCrown molding
- 14 days
- 128
- 12
Likely to sell faster than
Zillow last checked:
Listing updated:
Listed by:
Cami Hobbs Riley 0459845 972-382-8882,
Keller Williams Prosper Celina 972-382-8882
Source: NTREIS,MLS#: 21392157
Facts & features
Interior
Bedrooms & bathrooms
- Bedrooms: 4
- Bathrooms: 2
- Full bathrooms: 2
Primary bedroom
- Features: Ceiling Fan(s), Dual Sinks, En Suite Bathroom, Garden Tub/Roman Tub, Separate Shower, Walk-In Closet(s)
- Level: First
- Dimensions: 17 x 13
Bedroom
- Features: Ceiling Fan(s), Walk-In Closet(s)
- Level: First
- Dimensions: 10 x 11
Bedroom
- Features: Ceiling Fan(s), Walk-In Closet(s)
- Level: First
- Dimensions: 11 x 11
Bedroom
- Features: Ceiling Fan(s), Walk-In Closet(s)
- Level: First
- Dimensions: 11 x 11
Dining room
- Level: First
- Dimensions: 11 x 11
Kitchen
- Features: Breakfast Bar, Built-in Features, Eat-in Kitchen, Pantry
- Level: First
- Dimensions: 11 x 10
Laundry
- Level: First
- Dimensions: 6 x 6
Living room
- Features: Ceiling Fan(s), Fireplace
- Level: First
- Dimensions: 19 x 19
Heating
- Central, Electric, Heat Pump
Cooling
- Central Air, Ceiling Fan(s), Electric
Appliances
- Included: Dishwasher, Electric Cooktop, Electric Oven, Disposal, Microwave, Trash Compactor
Features
- Eat-in Kitchen, Pantry, Cable TV, Walk-In Closet(s)
- Flooring: Carpet, Ceramic Tile, Engineered Hardwood
- Windows: Window Coverings
- Has basement: No
- Number of fireplaces: 1
- Fireplace features: Living Room, Wood Burning
Interior area
- Total interior livable area: 1,896 sqft
Video & virtual tour
Property
Parking
- Total spaces: 4
- Parking features: Driveway, Garage Faces Front
- Attached garage spaces: 2
- Carport spaces: 2
Features
- Levels: One
- Stories: 1
- Patio & porch: Rear Porch, Covered, Patio
- Pool features: None
- Fencing: Wood
Lot
- Size: 7,100 Square Feet
Details
- Parcel number: R247429
Construction
Type & style
- Home type: SingleFamily
- Architectural style: Detached
- Property subtype: Single Family Residence
Materials
- Brick, Rock, Stone
- Foundation: Slab
- Roof: Composition
Condition
- Year built: 2015
Utilities & green energy
- Sewer: Public Sewer
- Water: Public
- Utilities for property: Sewer Available, Water Available, Cable Available
Community & HOA
Community
- Security: Carbon Monoxide Detector(s), Smoke Detector(s)
- Subdivision: Reatta Ridge Add Ph 2
HOA
- Has HOA: Yes
- Services included: All Facilities, Association Management
- HOA fee: $425 annually
- HOA name: Reatta Ridge
- HOA phone: 940-242-1819
Location
- Region: Justin
Financial & listing details
- Price per square foot: $198/sqft
- Tax assessed value: $355,874
- Annual tax amount: $6,904
- Date on market: 9/24/2026
- Cumulative days on market: 15 days
Estimated market value
$368,200
$350,000 - $387,000
$2,524/mo
Price history
| Date | Event | Price |
|---|---|---|
| 9/24/2026 | Listed for sale | $374,900-3.6%$198/sqft |
Source: NTREIS #21392157 Report a problem | ||
| 7/28/2026 | Listing removed | $389,000$205/sqft |
Source: NTREIS #21323562 Report a problem | ||
| 7/8/2026 | Listed for sale | $389,000$205/sqft |
Source: NTREIS #21323562 Report a problem | ||
Public tax history
| Year | Property taxes | Tax assessment |
|---|---|---|
| 2025 | $5,377 -3% | $355,874 +1.7% |
| 2024 | $5,542 +11.5% | $349,920 +10% |
| 2023 | $4,970 -11.5% | $318,109 +10% |
| 2022 | $5,618 +15.2% | $289,190 +10% |
| 2021 | $4,877 -1.3% | $262,900 +10% |
| 2020 | $4,940 -2.4% | $239,000 +1.3% |
| 2019 | $5,062 +2.8% | $236,000 +5.4% |
| 2018 | $4,926 +11.5% | $224,000 +4.2% |
| 2017 | $4,419 | $215,000 +14.9% |
| 2016 | $4,419 | $187,163 +631.9% |
| 2015 | -- | $25,571 +75% |
| 2014 | -- | $14,612 |
| 2013 | -- | $14,612 -18% |
| 2012 | -- | $17,816 |
| 2011 | -- | $17,816 |
| 2010 | -- | $17,816 |
| 2009 | -- | $17,816 -25.6% |
| 2007 | $557 -6.8% | $23,944 |
| 2006 | $598 | $23,944 -9.6% |
| 2004 | -- | $26,499 +283.1% |
| 2003 | -- | $6,917 |
Find assessor info on the county website
Monthly payment
Est. payment
Payment breakdown
Explore the cost of this home by adjusting the details. Changes won't be saved.Climate risks
Neighborhood: 76247
Nearby schools
Schools provided by the listing agent
- Elementary: Justin
- Middle: Pike
- High: Northwest
- District: Northwest ISD
Source: NTREIS. This data may not be complete. We recommend contacting the local school district to confirm school assignments for this home.
Similar homes
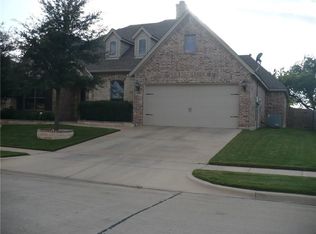
- $385,0004 bd3 ba2.3k sqft420 Goodnight Trl, Justin, TX 76247For Sale
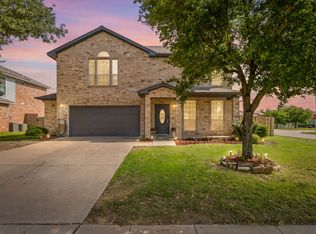 MLS ID #21254576, Megan Collingwood. NTREIS
 - $359,9003 bd3 ba2k sqft309 Ridge Dr, Justin, TX 76247For Sale
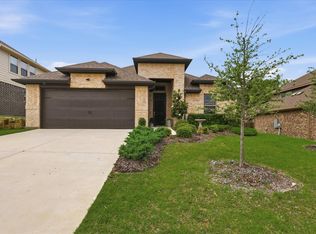 MLS ID #21255038, LISA MERCER. NTREIS
 - $411,7505 bd3 ba2.8k sqft100 Chinos Trl, Justin, TX 76247For Sale
 MLS ID #21318058, Tammy Watson. NTREIS
 - $479,0004 bd3 ba2.8k sqft288 Hilltop Dr, Justin, TX 76247For Sale
 MLS ID #21381131, Lisa Dyer. NTREIS
