Skip main navigation
Sold for $325,000
  • $325,000

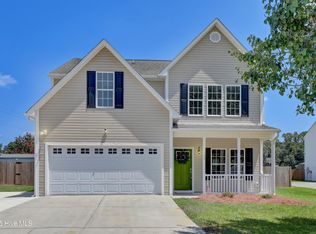
    101 Loyd Lane, Beulaville, NC 28518

    3beds
    2,220sqft
    Single Family Residence
    Built in 2007
    0.35 Acres Lot
    $325,000 Zestimate®
    $146/sqft
    $2,041 Estimated rent

    Home value

    $325,000

    $309,000 - $341,000

    $2,041/mo

    Zestimate® history
    Loading
    Loading...

    Owner options

    List your home for rent

    $2,041/mo

    Rent Zestimate®

    Find your next renter with Zillow Rental Manager. Plus, with online applications, you can quickly screen prospective tenants – for free.

    Learn more

    $2,041/mo

    Rent Zestimate®

    Refinance and save

    $1,924/mo

    Est. payment

    Refinancing to a lower rate could help reduce your monthly payments and save thousands over the life of the loan.

    See today's rates

    $1,924/mo

    Est. payment

    Explore your selling options

    Work with a Zillow partner agent

    Leverage their expertise and Zillow's premium Showcase listings to get your home seen by more buyers.

    Get started

    List with your own agent

    Get your home in front of millions of buyers by listing it on Zillow.

    Learn how to do it

    Sell it yourself

    Take full control of how buyers see your home on Zillow by listing For Sale by Owner (FSBO).

    List your home

    What's special

    New carpetingAbove-ground poolBonus roomUpgraded lightingAesthetic ceiling beamsSeparate showerExpansive beautifully maintained yard
    Welcome to 101 Loyd Lane, where every detail invites you to envision a life filled with comfort, joy, and endless possibilities. Nestled on a corner lot in a cul-de-sac, this home is where memories are made, laughter echoes, and dreams take shape. The expansive, beautifully maintained yard is where summer barbecues with loved ones, backyard games, and quiet evenings under the stars become treasured moments. The above-ground pool beckons for fun-filled afternoons, while the large shed offers room for your creative projects and hobbies. Step through the front door, and feel the warmth of a home designed to welcome you in. The dining room, with its bamboo laminate flooring, could easily be transformed into a home office where your ideas can flourish. The upgraded lighting throughout the home bathes each room in a soft, inviting glow, setting the perfect atmosphere for family dinners or quiet nights by the fireplace. The open layout ensures that no moment is missed, whether it's sharing stories over breakfast or gathering around the fireplace for movie nights. Upstairs, a bonus room, laundry room, full bathroom and 3 bedrooms with new carpeting await. Let your imagination run wild with what the bonus room will become; a playroom filled with laughter, a quiet retreat for reading, or a home office or game room, it's a space that can grow and change with your needs. The primary suite boasts aesthetic ceiling beams, three closets, and a bath that offers both a luxurious soaking tub and a separate shower, this is your personal sanctuary; a place to unwind, rejuvenate, and dream. And then there's the garage! More than just a place for your cars, it is a well-organized space where you can store your treasures or tackle your next big project. At 101 Loyd Lane, your story is ready to unfold—schedule your showing today and begin the next chapter in a home that's perfectly crafted for a lifetime of cherished moments.

    Zillow last checked:

    Listing updated:

    Listed by:

    April L Landin 910-581-7566,

    CENTURY 21 Champion Real Estate

    Bought with:

    Ulrika Freburg, 335643

    MacDonald Realty Group

    Source: Hive MLS,MLS#: 100529189MLS LogoOriginating MLS: Jacksonville Board of Realtors

    Facts & features

    Interior

    Bedrooms & bathrooms
    • Bedrooms: 3
    • Bathrooms: 3
    • Full bathrooms: 2
    • 1/2 bathrooms: 1
    Rooms
    • Room types: Bonus Room, Master Bedroom, Bedroom 3, Other, Great Room, Bedroom 2, Dining Room
    Primary bedroom
    • Level: Second
    • Dimensions: 19 x 13
    Bedroom 3
    • Level: Second
    • Dimensions: 12 x 10
    Bonus room
    • Level: Second
    • Dimensions: 15 x 12
    Great room
    • Level: First
    • Dimensions: 24 x 15
    Other
    • Description: Rear Patio
    • Level: First
    • Dimensions: 12 x 12
    Heating
    • Heat Pump, Electric
    Cooling
    • Heat Pump
    Appliances
    • Included: Electric Oven, Built-In Microwave, Refrigerator, Dishwasher
    • Laundry: Dryer Hookup, Washer Hookup, Laundry Room
    Features
    • Walk-in Closet(s), Kitchen Island, Ceiling Fan(s), Pantry, Walk-in Shower, Walk-In Closet(s)
    • Flooring: Carpet, Laminate
    Interior area
    • Total structure area: 2,220
    • Total interior livable area: 2,220 sqft

    Property

    Parking
    • Total spaces: 2
    • Parking features: Attached, Off Street, On Site, Paved
    • Attached garage spaces: 2
    Features
    • Levels: Two
    • Stories: 2
    • Patio & porch: Open, Covered, Deck, Porch
    • Pool features: Above Ground
    • Fencing: Back Yard,Wood
    Lot
    • Size: 0.35 Acres
    • Dimensions: 95 x 162 x 78 x 195
    • Features: Corner Lot
    Details
    • Additional structures: Shed(s)
    • Parcel number: 19c1
    • Zoning: R-15
    • Special conditions: Standard

    Construction

    Type & style
    • Home type: SingleFamily
    • Property subtype: Single Family Residence
    Materials
    • Vinyl Siding, Wood Frame
    • Foundation: Slab
    • Roof: Shingle
    Condition
    • New construction: No
    • Year built: 2007
    Details
    • Warranty included: Yes

    Utilities & green energy

    • Sewer: Septic Tank
    • Water: Public
    • Utilities for property: Water Connected

    Community & HOA

    Community
    • Security: Smoke Detector(s)
    • Subdivision: The Bryant Place
    HOA
    • Has HOA: No
    Location
    • Region: Beulaville

    Financial & listing details

    • Price per square foot: $146/sqft
    • Tax assessed value: $209,029
    • Annual tax amount: $1,369
    • Date on market: 9/5/2025
    • Cumulative days on market: 165 days
    • Listing agreement: Exclusive Right To Sell
    • Listing terms: Cash,Conventional,FHA,USDA Loan,VA Loan
    • Road surface type: Paved

    Price history

    DateEventPrice
    4/2/2026Sold$325,000$146/sqft
    Source: Hive MLS #100529189 Report a problem
    2/18/2026Contingent$325,000$146/sqft
    Source: Hive MLS #100529189 Report a problem
    10/15/2025Price change$325,000-0.6%$146/sqft
    Source: Hive MLS #100529189 Report a problem
    9/5/2025Listed for sale$326,850+11.4%$147/sqft
    Source: Hive MLS #100529189 Report a problem
    9/4/2024Listing removed$293,450$132/sqft
    Source: Hive MLS #100462206 Report a problem
    8/22/2024Listed for sale$293,450+58.6%$132/sqft
    Source: Hive MLS #100462206 Report a problem
    11/15/2007Sold$185,000$83/sqft
    Source: Hive MLS #10704191 Report a problem

    Public tax history

    YearProperty taxesTax assessment
    2025$1,369 $209,029
    2024$1,369 $209,029
    2023$1,369 0%$209,029
    2022$1,369 +17.6%$209,029 +26.6%
    2021$1,164 $165,130
    2020$1,164 $165,130
    2019$1,164 $165,130
    2018$1,164 +4.4%$165,130 -0.1%
    2017$1,115 $165,220
    2016$1,115 $165,220
    2015$1,115 $165,220
    2014$1,115 -2.8%$165,220 -15.7%
    2013$1,147 $196,070
    2012$1,147 $196,070
    2011$1,147 $196,070
    2010$1,147 +7%$196,070 +7.9%
    2009$1,072 +17.3%$181,666
    2008$914 $181,666
    Find assessor info on the county website

    Neighborhood: 28518

    Nearby schools

    GreatSchools rating
    Schools provided by the listing agent
    • Elementary: Heritage Elementary
    • Middle: Trexler
    • High: Richlands

    Source: Hive MLS. This data may not be complete. We recommend contacting the local school district to confirm school assignments for this home.

    Get a cash offer in 3 minutes
    Find out how much your home could sell for in as little as 3 minutes with a no-obligation cash offer.
    Estimated market value
    $325,000
    Get a cash offer in 3 minutes
    Find out how much your home could sell for in as little as 3 minutes with a no-obligation cash offer.
    Estimated market value
    $325,000