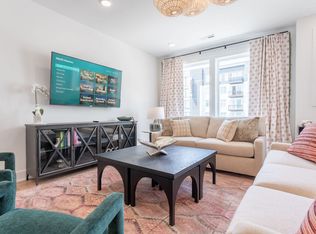
This remarkable community is the creation of Quinn & Co, one of Nashville’s most respected design and development firms, known for delivering one of a kind luxury homes. Each residence is a showcase of craftsmanship and style, with over a dozen unique finish packages curated to create an unforgettable experience for every guest. No two homes are alike, ensuring your property will stand apart in a highly competitive rental market. Choose from thoughtfully designed 3 and 4 bedroom townhomes, each one fully furnished and ready for immediate use. Spacious open floor plans, premium finishes, and meticulous attention to detail set a new standard for short term rental living. Rooftop terraces elevate the experience, offering either a private hot tub or fire pit, outdoor lounge seating, grilling stations, and sweeping views of downtown Nashville. These Airbnbs comfortably host groups of up to 12, making them ideal for both leisure and business travelers. What truly sets this opportunity apart is the location. Lucy Nashville is positioned at the heart of the city’s growth, just 2 miles from the new Titans Stadium complex and 2.5 miles from the Broadway entertainment district. Daily conveniences and local favorites like Retrograde Coffee, Nashville Pizza Co, and Oracle are only steps away. Even more compelling, Amazon’s multi billion dollar campus is within walking distance, fueling investment and energy in every direction. This development embodies the very definition of being in the path of progress. For investors, the opportunity is as compelling as the homes. With Stay Local and Misfit Homes, leading Nashville based management companies, already operating these residences, you step into a proven system with immediate revenue potential. Even more, this investment allows you to take advantage of potential 100% bonus depreciation, creating a tax strategy that amplifies returns. Lucy Nashville offers a rare blend of location, luxury, and investment strength for NOOSTR.
Active
$975,000
101 Lucile St, Nashville, TN 37207
4beds
2,090sqft
Horizontal Property Regime - Attached, Residential
Built in 2024
871 Square Feet Lot
$-- Zestimate®
$467/sqft
$228/mo HOA
What's special
Meticulous attention to detailPremium finishesSpacious open floor plansGrilling stationsPrivate hot tubFire pitRooftop terraces
- 154 days
- 82
- 2
Zillow last checked:
Listing updated:
Listed by:
Grant Hammond, Broker, ABR, SRS, SFR, ePRO 615-945-7123,
Compass RE 615-475-5616
Source: RealTracs MLS as distributed by MLS GRID,MLS#: 3168907
Facts & features
Interior
Bedrooms & bathrooms
- Bedrooms: 4
- Bathrooms: 4
- Full bathrooms: 3
- 1/2 bathrooms: 1
- Main level bedrooms: 1
Bedroom 1
- Features: Suite
- Level: Suite
- Area: 144 Square Feet
- Dimensions: 12x12
Bedroom 2
- Features: Bath
- Level: Bath
- Area: 121 Square Feet
- Dimensions: 11x11
Bedroom 3
- Features: Bath
- Level: Bath
- Area: 121 Square Feet
- Dimensions: 11x11
Bedroom 4
- Features: Extra Large Closet
- Level: Extra Large Closet
- Area: 90 Square Feet
- Dimensions: 10x9
Primary bathroom
- Features: Double Vanity
- Level: Double Vanity
Dining room
- Features: Combination
- Level: Combination
- Area: 112 Square Feet
- Dimensions: 16x7
Kitchen
- Area: 240 Square Feet
- Dimensions: 16x15
Living room
- Features: Separate
- Level: Separate
- Area: 240 Square Feet
- Dimensions: 16x15
Other
- Features: Utility Room
- Level: Utility Room
- Area: 24 Square Feet
- Dimensions: 6x4
Heating
- Central, Dual
Cooling
- Central Air, Electric
Appliances
- Included: Gas Oven, Built-In Gas Range, Dishwasher, Disposal, Dryer, Microwave, Refrigerator, Stainless Steel Appliance(s), Washer
- Laundry: Electric Dryer Hookup, Washer Hookup
Features
- Ceiling Fan(s), Entrance Foyer, High Ceilings, Open Floorplan, Pantry, Smart Thermostat, Walk-In Closet(s), Wet Bar, High Speed Internet, Kitchen Island
- Flooring: Wood, Tile
- Basement: None
- Common walls with other units/homes: End Unit
Interior area
- Total structure area: 2,090
- Total interior livable area: 2,090 sqft
- Finished area above ground: 2,090
Property
Parking
- Total spaces: 8
- Parking features: Garage Door Opener, Garage Faces Rear, Parking Lot
- Attached garage spaces: 2
- Uncovered spaces: 6
Features
- Levels: Three Or More
- Stories: 3
- Patio & porch: Deck
- Exterior features: Gas Grill, Smart Lock(s)
- Fencing: Partial
- Has view: Yes
- View description: City
Lot
- Size: 871 Square Feet
- Features: Level
- Topography: Level
Details
- Parcel number: 071151A00300CO
- Special conditions: Standard
Construction
Type & style
- Home type: SingleFamily
- Architectural style: Contemporary
- Property subtype: Horizontal Property Regime - Attached, Residential
- Attached to another structure: Yes
Materials
- Fiber Cement, Frame
- Roof: Membrane
Condition
- New construction: Yes
- Year built: 2024
Utilities & green energy
- Sewer: Public Sewer
- Water: Public
- Utilities for property: Electricity Available, Water Available, Cable Connected, Underground Utilities
Green energy
- Energy efficient items: Windows, Thermostat, Water Heater
Community & HOA
Community
- Security: Smoke Detector(s)
- Subdivision: Lucy Nashville
HOA
- Has HOA: Yes
- Amenities included: Sidewalks, Underground Utilities
- Services included: Maintenance Structure, Maintenance Grounds, Insurance, Trash, Water
- HOA fee: $228 monthly
- Second HOA fee: $350 one time
Location
- Region: Nashville
Financial & listing details
- Price per square foot: $467/sqft
- Tax assessed value: $889,600
- Annual tax amount: $1,186
- Date on market: 4/6/2026
- Electric utility on property: Yes
Estimated market value
Not available
Estimated sales range
Not available
Not available
Price history
| Date | Event | Price |
|---|---|---|
| 4/6/2026 | Listed for sale | $975,000$467/sqft |
Source:  RealTracs MLS as distributed by MLS GRID #3168907 Report a problem RealTracs MLS as distributed by MLS GRID #3168907 Report a problem | ||
Public tax history
| Year | Property taxes | Tax assessment |
|---|---|---|
| 2025 | $10,013 +744.2% | $355,840 +876.2% |
| 2024 | $1,186 +94.4% | $36,450 +94.4% |
| 2023 | $610 | $18,750 |
Find assessor info on the county website
Monthly payment
Est. payment
Payment breakdown
Explore the cost of this home by adjusting the details. Changes won't be saved.Climate risks
Neighborhood: 37207
Nearby schools
Schools provided by the listing agent
- Elementary: Shwab Elementary
- Middle: Jere Baxter Middle
- High: Maplewood Comp High School
Source: RealTracs MLS as distributed by MLS GRID. This data may not be complete. We recommend contacting the local school district to confirm school assignments for this home.
Similar homes
- $899,9004 bd4 ba2.3k sqft1119 Brick Church Pike #B, Nashville, TN 37207New Construction

 MLS ID #3526571, Robert Drimmer. RealTracs MLS as distributed by MLS GRID
 - $948,9004 bd4 ba2.6k sqft1203B Brick Church Pike, Nashville, TN 37207For Sale
 MLS ID #3336065, Calvin Frey. RealTracs MLS as distributed by MLS GRID
 - $849,9003 bd3 ba1.9k sqft103 Lucile St Lot B, Nashville, TN 37207New Construction
 MLS ID #3528513, Grant Hammond, Broker, ABR, SRS, SFR, ePRO. RealTracs MLS as distributed by MLS GRID
 - $899,9994 bd4 ba2.3k sqft314 E Trinity Ln #4, Nashville, TN 37207New Construction
 MLS ID #3529572, Adam Myers. RealTracs MLS as distributed by MLS GRID
 - $1,175,0005 bd5 ba2.7k sqft20A Fern Ave, Nashville, TN 37207For SaleMLS ID #3248318, Darbi Bolton. RealTracs MLS as distributed by MLS GRID
- $800,0003 bd4 ba1.9k sqft62 Fern Ave, Nashville, TN 37207For SaleMLS ID #3182888, Stephen Miller. RealTracs MLS as distributed by MLS GRID
- $1,175,0005 bd5 ba2.7k sqft20B Fern Ave, Nashville, TN 37207For SaleMLS ID #3248339, Darbi Bolton. RealTracs MLS as distributed by MLS GRID
- $1,200,0004 bd4 ba2k sqft1402 Napoleon St, Nashville, TN 37207For SaleMLS ID #3152574, Brooks Taylor. RealTracs MLS as distributed by MLS GRID
- $699,9903 bd3 ba2.1k sqft1083 Whites Creek Pike, Nashville, TN 37207For SaleMLS ID #3213539, Faith Swift. RealTracs MLS as distributed by MLS GRID
- $774,0004 bd4 ba1.9k sqft738 Douglas Ave Unit 4, Nashville, TN 37207For SaleMLS ID #3130398, Laura Grace. RealTracs MLS as distributed by MLS GRID
- $629,9993 bd4 ba2k sqft12B Fern Ave, Nashville, TN 37207For SaleMLS ID #3013856, Tyler Faulkner. RealTracs MLS as distributed by MLS GRID
- $999,0003 bd4 ba2.2k sqft1117 Archer St, Nashville, TN 37203For SaleMLS ID #3234925, Jessi Sgarlata. RealTracs MLS as distributed by MLS GRID
- $799,9993 bd4 ba2k sqft1011C 12th Ave N, Nashville, TN 37208For SaleMLS ID #3206919, Jack Costigan. RealTracs MLS as distributed by MLS GRID
- $899,0004 bd4 ba1.9k sqft713A 26th Ave N, Nashville, TN 37208For SaleMLS ID #3232270, Jake Gomes. RealTracs MLS as distributed by MLS GRID
- $749,9993 bd4 ba1.8k sqft314 E Trinity Ln #3, Nashville, TN 37207New ConstructionMLS ID #3231897, Adam Myers. RealTracs MLS as distributed by MLS GRID
- $799,9993 bd4 ba2k sqft1011D 12th Ave N, Nashville, TN 37208For SaleMLS ID #3206931, Jack Costigan. RealTracs MLS as distributed by MLS GRID
- $1,174,9994 bd4 ba2.1k sqft1037C Scovel St, Nashville, TN 37208For SaleMLS ID #3279091, Morgan Schofield. RealTracs MLS as distributed by MLS GRID
- $799,0004 bd4 ba1.9k sqft2208 Elliott Ave #A, Nashville, TN 37204For SaleMLS ID #3530235, Katelyn Hamby. RealTracs MLS as distributed by MLS GRID
- $920,0003 bd4 ba2.3k sqft1124 Argyle Ave, Nashville, TN 37203For SaleMLS ID #3207034, Jake Gomes. RealTracs MLS as distributed by MLS GRID
- $617,4004 bd4 ba1.8k sqft504 Edwin St #36, Nashville, TN 37207New ConstructionRealTracs MLS as distributed by MLS GRID
