Discover coastal living at its finest with this stunningly renovated home, nestled just a stone's throw from the radiant shores of Ormond Beach. Boasting three bedrooms and two bathrooms, this residence combines modern amenities with charming beachside allure.
Step inside to find a beautiful, open floor plan that radiates with natural light. The heart of the home is the kitchen, completely modernized and featuring a grand granite center island with a breakfast bar—perfect for mornings fueled by coffee and sea breeze. Both bathrooms have been elegantly upgraded, presenting beautiful tile showers and sleek granite vanities for a spa-like experience every day.
Entertaining is a breeze in the spacious living areas accentuated with new luxury vinyl plank flooring, fresh interior and exterior paint, and new recessed lighting to brighten up your gatherings. Moreover, technical upgrades include.....CONTINUED a recently updated electrical panel and a brand-new air conditioning system installed November 2024, ensuring comfort through the sultry summer months to come.
Step outside to the expansive rear tiled and enclosed patio, that's ideal for enjoying sunlit breakfasts or twilight cocktails without the fuss of insects. The huge corner lot provides ample space to add a pool or park everything from beach cruisers to RVs, blending practicality with endless sandy potential.
Being close to Daytona Beach, Ponce Inlet, Flagler Beach, and St. Augustine, day trips will be a breeze. Here you are minutes to shopping at the new Publix at Halifax, the Bellair Plaza, the Granada Plaza, the Ormond Bridge, the Ormond Beach tennis center, "restaurant row", churches and so much MORE! Families can rest assured that this property is zoned for top-rated schools. No doubt, this home is a beacon for both relaxation seekers and adventure enthusiasts. Whether it's the proximity to local dining hotspots like Stonewood restaurant or easy access to the beach and outdoor activities, there's no better place to anchor your life by the Atlantic Ocean. Let the gentle sounds of the surf serenade you in a home that's as inviting as a warm ocean wave.
All information is intended to be accurate but cannot be guaranteed.
Closed
$355,000
101 Lucky Dr, Ormond Beach, FL 32176
3beds
1,668sqft
Single Family Residence, Residential
Built in 1948
9,583 Square Feet Lot
$353,800 Zestimate®
$213/sqft
$1,648 Estimated rent
Home value
$353,800
$322,000 - $389,000
$1,648/mo
Zestimate® history
Owner options
List your home for rent
$1,648/mo
Rent Zestimate®
Find your next renter with Zillow Rental Manager. Plus, with online applications, you can quickly screen prospective tenants – for free.
$1,648/mo
Rent Zestimate®
Refinance and save
$2,467/mo
Est. payment
Refinancing to a lower rate could help reduce your monthly payments and save thousands over the life of the loan.
$2,467/mo
Est. payment
Explore your selling options
Work with a Zillow partner agent
Leverage their expertise and Zillow's premium Showcase listings to get your home seen by more buyers.
Get startedList with your own agent
Get your home in front of millions of buyers by listing it on Zillow.
Learn how to do itSell it yourself
Take full control of how buyers see your home on Zillow by listing For Sale by Owner (FSBO).
List your homeWhat's special
Modern amenitiesSleek granite vanitiesOpen floor planHuge corner lotBeautiful tile showersNew recessed lighting
Zillow last checked:
Listing updated:
Listed by:
Marissa Tocco 386-566-2433,
Gaff's Realty Company
Bought with:
Robyn Stahl, 3274026
LPT Realty, LLC
Source: DBAMLS,MLS#: 1208972
Facts & features
Interior
Bedrooms & bathrooms
- Bedrooms: 3
- Bathrooms: 2
- Full bathrooms: 2
Bedroom 1
- Level: Lower
- Area: 130 Square Feet
- Dimensions: 13.00 x 10.00
Bedroom 2
- Level: Main
- Area: 90 Square Feet
- Dimensions: 9.00 x 10.00
Bedroom 3
- Level: Main
- Area: 80 Square Feet
- Dimensions: 8.00 x 10.00
Dining room
- Level: Main
- Area: 192 Square Feet
- Dimensions: 16.00 x 12.00
Kitchen
- Level: Main
- Area: 156 Square Feet
- Dimensions: 13.00 x 12.00
Living room
- Level: Main
- Area: 357 Square Feet
- Dimensions: 17.00 x 21.00
Other
- Level: Main
Heating
- Central, Electric
Cooling
- Central Air, Electric
Appliances
- Included: Microwave, Electric Water Heater, Electric Range, Electric Oven, Dishwasher
- Laundry: Electric Dryer Hookup, Washer Hookup
Features
- Breakfast Bar, Ceiling Fan(s), In-Law Floorplan, Open Floorplan, Primary Bathroom - Shower No Tub, Split Bedrooms, Walk-In Closet(s)
- Flooring: Tile, Vinyl
- Has fireplace: Yes
- Fireplace features: Gas
Interior area
- Total structure area: 1,943
- Total interior livable area: 1,668 sqft
Property
Parking
- Parking features: Additional Parking, Detached, RV Access/Parking, Other
- Has garage: Yes
Features
- Levels: One and One Half
- Stories: 1
- Patio & porch: Glass Enclosed, Rear Porch, Screened
- Has view: Yes
- View description: City
Lot
- Size: 9,583 Square Feet
- Dimensions: 75 x 129
- Features: Corner Lot
Details
- Additional structures: Shed(s)
- Parcel number: 421410020010
- Zoning description: Residential
Construction
Type & style
- Home type: SingleFamily
- Architectural style: Ranch
- Property subtype: Single Family Residence, Residential
- Attached to another structure: Yes
Materials
- Block, Stucco, Vinyl Siding
- Foundation: Combination
- Roof: Shingle
Condition
- Updated/Remodeled
- New construction: No
- Year built: 1948
Utilities & green energy
- Electric: 200+ Amp Service
- Sewer: Public Sewer
- Water: Public
- Utilities for property: Electricity Available, Electricity Connected, Sewer Connected, Water Connected
Community & HOA
Community
- Subdivision: Elrod Estates
HOA
- Has HOA: No
Location
- Region: Ormond Beach
Financial & listing details
- Price per square foot: $213/sqft
- Tax assessed value: $349,273
- Annual tax amount: $4,597
- Date on market: 2/5/2025
- Listing terms: Cash,Conventional,FHA,VA Loan
- Electric utility on property: Yes
- Road surface type: Asphalt
Price history
| Date | Event | Price |
|---|---|---|
| 1/16/2026 | Sold | $355,000-5.3%$213/sqft |
Source:  DBAMLS #1208972 Report a problem DBAMLS #1208972 Report a problem | ||
| 1/3/2026 | Pending sale | $375,000$225/sqft |
Source: DBAMLS #1208972 Report a problem | ||
| 11/10/2025 | Price change | $375,000-2.6%$225/sqft |
Source: DBAMLS #1208972 Report a problem | ||
| 7/6/2025 | Price change | $385,000-2.5%$231/sqft |
Source: DBAMLS #1208972 Report a problem | ||
| 2/5/2025 | Listed for sale | $395,000+413%$237/sqft |
Source: DBAMLS #1208972 Report a problem | ||
| 5/30/2000 | Sold | $77,000$46/sqft |
Source: Public Record Report a problem | ||
Public tax history
| Year | Property taxes | Tax assessment |
|---|---|---|
| 2025 | $4,945 +7.6% | $307,721 +21% |
| 2024 | $4,597 +10.2% | $254,316 +10% |
| 2023 | $4,172 +16.3% | $231,196 +10% |
| 2022 | $3,588 | $210,178 +10% |
| 2021 | -- | $191,071 +10% |
| 2020 | $3,058 | $173,701 +4.3% |
| 2019 | $3,058 +3.4% | $166,587 +8.1% |
| 2018 | $2,957 +6.3% | $154,154 +6.7% |
| 2017 | $2,781 +4.1% | $144,468 +15.3% |
| 2016 | $2,671 +7.7% | $125,267 +3.8% |
| 2015 | $2,480 +9.9% | $120,637 +10.3% |
| 2014 | $2,256 | $109,393 +10.2% |
| 2013 | -- | $99,260 +4.1% |
| 2012 | -- | $95,376 |
| 2011 | -- | $95,376 -5.1% |
| 2010 | -- | $100,507 -23.9% |
| 2009 | -- | $132,140 +53.4% |
| 2007 | -- | $86,154 -0.5% |
| 2006 | -- | $86,575 +6.1% |
| 2005 | -- | $81,605 +3% |
| 2004 | -- | $79,228 +1.9% |
| 2003 | -- | $77,751 +2.4% |
| 2002 | -- | $75,929 +2.3% |
| 2001 | -- | $74,235 +28.4% |
| 2000 | -- | $57,808 |
Find assessor info on the county website
Neighborhood: 32176
Nearby homes
- $290,1002 bd2 ba1.4k sqft103 Lucky Dr, Ormond Beach, FL 32176Off Market
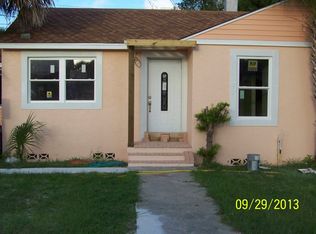
- $268,9002 bd2 ba1.2k sqft89 S Atlantic Ave #K010, Ormond Beach, FL 32176Off Market

- $261,0002 bd1 ba858 sqft97 Lucky Dr, Ormond Beach, FL 32176Off Market
- $160,0003 bd2 ba1.4k sqft111 Lucky Dr, Ormond Beach, FL 32176Sold

- $365,8004 bd2 ba1.6k sqft210 Bosarvey Dr, Ormond Beach, FL 32176Off Market
- $255,4002 bd1 ba953 sqft81 Lucky Dr, Ormond Beach, FL 32176Off Market
- $132,0133 bd1 ba872 sqft217 Bosarvey Dr, Ormond Beach, FL 32176Off Market
- $279,5003 bd1 ba872 sqft217 Bosarvey Dr, Ormond Beach, FL 32176Off Market
Nearby schools
GreatSchools rating
- 6/10Beachside Elementary SchoolGrades: PK-5Distance: 0.1 mi
- 5/10Ormond Beach Middle SchoolGrades: 6-8Distance: 2.3 mi
- 7/10Seabreeze High SchoolGrades: 9-12Distance: 1.6 mi
Schools provided by the listing agent
- Elementary: Beachside
- Middle: Ormond Beach
- High: Seabreeze
Source: DBAMLS. This data may not be complete. We recommend contacting the local school district to confirm school assignments for this home.
Get a cash offer in 3 minutes
Find out how much your home could sell for in as little as 3 minutes with a no-obligation cash offer.
Estimated market value
$353,800
Get a cash offer in 3 minutes
Find out how much your home could sell for in as little as 3 minutes with a no-obligation cash offer.
Estimated market value
$353,800
- Florida
- Volusia County
- Ormond Beach
- 32176
- 101 Lucky Dr
Nearby cities
Nearby neighborhoods
Nearby zip codes
Other Ormond Beach Topics
