Skip main navigation
Sold
  • Price Unknown

    101 Lyrewood Ln, Climax Springs, MO 65324

    8beds
    5,485sqft
    Single Family Residence
    Built in 2009
    1.78 Acres Lot
    $1,113,000 Zestimate®
    $--/sqft
    $6,302 Estimated rent

    Home value

    $1,113,000

    $968,000 - $1.28M

    $6,302/mo

    Zestimate® history
    Loading
    Loading...

    Owner options

    List your home for rent

    $6,302/mo

    Rent Zestimate®

    Find your next renter with Zillow Rental Manager. Plus, with online applications, you can quickly screen prospective tenants – for free.

    Learn more

    $6,302/mo

    Rent Zestimate®

    Refinance and save

    Refinancing to a lower rate could help reduce your monthly payments and save thousands over the life of the loan.

    See today's rates

    Explore your selling options

    Work with a Zillow partner agent

    Leverage their expertise and Zillow's premium Showcase listings to get your home seen by more buyers.

    Get started

    List with your own agent

    Get your home in front of millions of buyers by listing it on Zillow.

    Learn how to do it

    Sell it yourself

    Take full control of how buyers see your home on Zillow by listing For Sale by Owner (FSBO).

    List your home

    What's special

    Swim platformsLakefront homeLock-out separate quartersBreathtaking viewsMedia roomNew roofModern paint
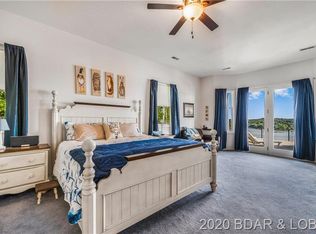
    Absolutely breathtaking views! Motivated Seller priced $150K below appraised value! This multi-level lakefront home is a perfect blend of comfort and functionality. With 8 bedrooms, 5 baths, 3 kitchens, and an ELEVATOR for easy access, it’s designed for both easy living and entertaining. The expansive 1.8 acres and 358+ feet of lakefront creates complete privacy. With NEW ROOF, gutters, fresh carpets and modern paint throughout, this furnished home is ready for you to move in! It is not just a stunning residence; it also has BIG income potential as a vacation rental and was partially used as such. Lock-out separate quarters offer versatility, suitable for guests or extended family. The main level features an impressive living area and phenomenal owners’ suite + 2 more bedrooms and bath, while the mid-level boasts entertainment spaces like a media room, bar/kitchen, games, 2 beds + 2 baths. Lower level offers living room, 3rd kitchen, 3 beds and a bath + storage! It includes an outside private entrance, and can also be accessed via elevator (or locked-out) from interior. An outdoor firepit area + 4-slip dock (partially filled in) w/ swim platforms, wall bar, and shed are perfect for gatherings. The elevator makes navigating this large home and lake access a breeze! Paved roads to Lyrewood. Revenue potential available on request —schedule your showing today!

    Zillow last checked:

    Listing updated:

    Listed by:

    Carol Roderick 816-225-4502,

    ReeceNichols - Lees Summit,

    Rob Ellerman Team 816-304-4434,

    ReeceNichols - Lees Summit

    Bought with:

    Carol Roderick, 2020028621

    ReeceNichols - Lees Summit

    Source: Heartland MLS as distributed by MLS GRID,MLS#: 2547135MLS Logo

    Facts & features

    Interior

    Bedrooms & bathrooms
    • Bedrooms: 8
    • Bathrooms: 5
    • Full bathrooms: 5
    Primary bedroom
    • Features: Carpet, Walk-In Closet(s)
    • Level: Third
    Bedroom
    • Features: Carpet
    • Level: First
    Bedroom
    • Features: Carpet
    • Level: First
    Bedroom
    • Features: Carpet
    • Level: First
    Bedroom 2
    • Features: Carpet
    • Level: Third
    Bedroom 3
    • Features: Carpet
    • Level: Third
    Bedroom 4
    • Features: Carpet
    • Level: Second
    Bedroom 5
    • Features: Carpet
    • Level: Second
    Primary bathroom
    • Features: Ceramic Tiles, Granite Counters, Separate Shower And Tub
    • Level: Third
    Bathroom 2
    • Features: Shower Over Tub
    • Level: Third
    Bathroom 3
    • Features: Ceramic Tiles, Granite Counters, Shower Only
    • Level: Second
    Bathroom 4
    • Features: Ceramic Tiles, Shower Over Tub
    • Level: Second
    Bathroom 5
    • Features: Shower Over Tub
    • Level: First
    Great room
    • Features: Luxury Vinyl
    • Level: Third
    Kitchen
    • Features: Ceramic Tiles, Granite Counters, Pantry
    • Level: Third
    Recreation room
    • Features: Carpet, Fireplace, Wet Bar
    • Level: Second
    Heating
    • Heat Pump
    Cooling
    • Electric
    Appliances
    • Included: Dishwasher, Disposal, Dryer, Microwave, Refrigerator, Built-In Electric Oven, Stainless Steel Appliance(s), Washer
    • Laundry: Lower Level, Main Level
    Features
    • Ceiling Fan(s), Custom Cabinets, Pantry, Elevator, Vaulted Ceiling(s), Walk-In Closet(s), Wet Bar
    • Flooring: Carpet, Ceramic Tile, Luxury Vinyl
    • Basement: Basement BR,Concrete,Crawl Space,Partial,Walk-Out Access
    • Number of fireplaces: 1
    • Fireplace features: Family Room
    Interior area
    • Total structure area: 5,485
    • Total interior livable area: 5,485 sqft
    • Finished area above ground: 5,385
    • Finished area below ground: 100

    Property

    Parking
    • Total spaces: 2
    • Parking features: Attached, Garage Faces Side
    • Attached garage spaces: 2
    Features
    • Patio & porch: Deck, Covered, Porch
    • Exterior features: Fire Pit, Outdoor Kitchen
    • Spa features: Bath
    • On waterfront: Yes
    • Waterfront features: Lake Front
    Lot
    • Size: 1.78 Acres
    • Features: Acreage, Estate Lot
    Details
    • Additional structures: Income Unit
    • Parcel number: 051.001.2000.0001031.000

    Construction

    Type & style
    • Home type: SingleFamily
    • Architectural style: Traditional
    • Property subtype: Single Family Residence
    Materials
    • Frame, Synthetic Stucco, Vinyl Siding
    • Roof: Composition
    Condition
    • Year built: 2009

    Utilities & green energy

    • Sewer: On-Site Treatment, Septic Tank
    • Water: Well
    Green energy
    • Energy efficient items: Lighting, Thermostat

    Community & HOA

    Community
    • Security: Smart Door Lock
    • Subdivision: Other
    HOA
    • Has HOA: No
    Location
    • Region: Climax Springs

    Financial & listing details

    • Tax assessed value: $66,520
    • Annual tax amount: $2,723
    • Date on market: 5/1/2025
    • Listing terms: Cash,Conventional,VA Loan
    • Ownership: Estate/Trust
    • Road surface type: Gravel, Paved

    Price history

    DateEventPrice
    8/1/2025Sold--
    Source: Heartland MLS as distributed by MLS GRID #2547135 Report a problem
    7/18/2025Contingent$1,150,000$210/sqft
    Source: ReeceNichols Real Estate #3570775 Report a problem
    7/18/2025Pending sale$1,150,000$210/sqft
    Source: ReeceNichols Real Estate #2547135 Report a problem
    7/17/2025Pending sale$1,150,000$210/sqft
    Source: Heartland MLS as distributed by MLS GRID #2547135 Report a problem
    7/17/2025Contingent$1,150,000$210/sqft
    Source: LOBR #3570775 Report a problem
    6/20/2025Price change$1,150,000-1.3%$210/sqft
    Source: LOBR #3570775 Report a problem
    6/5/2025Price change$1,165,000-1.3%$212/sqft
    Source: LOBR #3570775 Report a problem
    5/22/2025Price change$1,180,000-1.3%$215/sqft
    Source: LOBR #3570775 Report a problem
    3/27/2025Price change$1,195,000-8.1%$218/sqft
    Source: LOBR #3570775 Report a problem
    10/24/2024Listed for sale$1,300,000$237/sqft
    Source: LOBR #3570775 Report a problem

    Public tax history

    YearProperty taxesTax assessment
    2025$2,654 0%$66,520
    2024$2,654 $66,520
    2023$2,654 +6.7%$66,520
    2022$2,488 $66,520
    2021$2,488 $66,520
    2020$2,488 +0%$66,520
    2019$2,488 +23.4%$66,520
    2018$2,016 $66,520 +23.4%
    2017$2,016 +0.1%$53,900
    2016$2,014 $53,900
    2015$2,014 +0%$53,900
    2014$2,014 $53,900
    2013$2,014 $53,900
    Find assessor info on the county website

    Neighborhood: 65324

    Nearby schools

    GreatSchools rating
    Sell for more on Zillow
    Get a Zillow Showcase℠ listing at no additional cost and you could sell for .
    $1,113,000
    2% more
    +$22,260
    With Zillow Showcase(estimated)
    $1,135,260