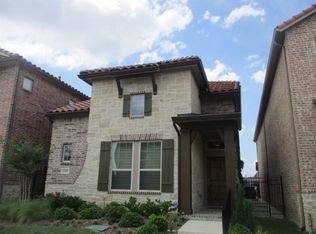
Lights, Camera, Action! Extremely rare opportunity to own one of the most highly sought after Premium, Quiet Corner Lots in Villas of Escena Las Colinas with a side, pergola covered patio. This gorgeous 2-story Mediterranean Villa with Spanish tile roof offers 4 bedrooms (1 down could also be a study), 3 full baths, and 2 living areas. Centrally located and within minutes of the highly popular Las Colinas Entertainment District and Toyota Music Factory as well as the Dallas Communications Complex, CRM Studios, and Mercury Studios of Las Colinas. Granite counters, rich wood cabinets, stainless appliances and a large granite island with stainless undermount sink adorn the gourmet kitchen with a gas cooktop and vent hood. Natural light fills this Open Design with many upgrades including a 1st level full bath and bedroom that could be used as a study. The 2nd level provides two secondary bedrooms, a full bathroom, an office nook or exercise area, utility room, second living area with surround sound wiring, and a spacious primary suite with ensuite bathroom featuring a separate walk-in rain shower, soaking tub, and dual walk-in closets. Neighborhood Security Patrol and ALL exterior landscape maintenance is provided by the HOA. Easy access to DFW Airport and Love Field Airport. An Absolute Must See!
Sold
Price Unknown
101 Maceta St, Irving, TX 75039
4beds
2,930sqft
Single Family Residence
Built in 2016
4,312 Square Feet Lot
$685,100 Zestimate®
$--/sqft
$3,971 Estimated rent
Home value
$685,100
$623,000 - $754,000
$3,971/mo
Zestimate® history
Owner options
List your home for rent
$3,971/mo
Rent Zestimate®
Find your next renter with Zillow Rental Manager. Plus, with online applications, you can quickly screen prospective tenants – for free.
$3,971/mo
Rent Zestimate®
Refinance and save
$1,783/mo
Est. payment
Refinancing to a lower rate could help reduce your monthly payments and save thousands over the life of the loan.
$1,783/mo
Est. payment
Explore your selling options
Work with a Zillow partner agent
Leverage their expertise and Zillow's premium Showcase listings to get your home seen by more buyers.
Get startedList with your own agent
Get your home in front of millions of buyers by listing it on Zillow.
Learn how to do itSell it yourself
Take full control of how buyers see your home on Zillow by listing For Sale by Owner (FSBO).
List your homeWhat's special
Office nookSide pergola covered patioExercise areaGranite countersStainless appliancesLarge granite islandNatural light
Zillow last checked:
Listing updated:
Listed by:
Brent Rice 0395896 214-808-3100,
Compass RE Texas, LLC 469-210-8288
Bought with:
Ayesha Shariff
United Real Estate
Source: NTREIS,MLS#: 21096357
Facts & features
Interior
Bedrooms & bathrooms
- Bedrooms: 4
- Bathrooms: 3
- Full bathrooms: 3
Primary bedroom
- Features: Ceiling Fan(s), En Suite Bathroom, Hollywood Bath, Linen Closet, Separate Shower, Walk-In Closet(s)
- Level: Second
- Dimensions: 14 x 18
Bedroom
- Features: Ceiling Fan(s), Split Bedrooms
- Level: Second
- Dimensions: 11 x 18
Bedroom
- Features: Ceiling Fan(s), Split Bedrooms
- Level: Second
- Dimensions: 12 x 14
Bedroom
- Features: Ceiling Fan(s)
- Level: First
- Dimensions: 12 x 12
Primary bathroom
- Features: Built-in Features, En Suite Bathroom, Hollywood Bath, Linen Closet, Solid Surface Counters, Separate Shower
- Level: Second
- Dimensions: 13 x 12
Bonus room
- Level: Second
- Dimensions: 13 x 10
Dining room
- Level: First
- Dimensions: 8 x 15
Other
- Features: Built-in Features, Garden Tub/Roman Tub, Solid Surface Counters
- Level: Second
- Dimensions: 7 x 5
Other
- Features: Built-in Features, Garden Tub/Roman Tub, Solid Surface Counters
- Level: First
- Dimensions: 7 x 8
Kitchen
- Features: Breakfast Bar, Built-in Features, Granite Counters, Kitchen Island, Walk-In Pantry
- Level: First
- Dimensions: 23 x 16
Living room
- Features: Ceiling Fan(s)
- Level: Second
- Dimensions: 13 x 17
Living room
- Features: Ceiling Fan(s)
- Level: First
- Dimensions: 15 x 15
Mud room
- Features: Built-in Features
- Level: First
- Dimensions: 9 x 6
Utility room
- Features: Utility Room
- Level: Second
- Dimensions: 6 x 8
Heating
- Central, Natural Gas, Zoned
Cooling
- Central Air, Ceiling Fan(s), Zoned
Appliances
- Included: Some Gas Appliances, Dishwasher, Electric Oven, Disposal, Microwave, Plumbed For Gas, Tankless Water Heater, Vented Exhaust Fan
- Laundry: Washer Hookup, Dryer Hookup, Laundry in Utility Room
Features
- Built-in Features, Decorative/Designer Lighting Fixtures, Granite Counters, High Speed Internet, Kitchen Island, Open Floorplan, Cable TV, Walk-In Closet(s), Wired for Sound
- Flooring: Carpet, Engineered Hardwood, Tile
- Windows: Window Coverings
- Has basement: No
- Has fireplace: No
- Fireplace features: Decorative
Interior area
- Total interior livable area: 2,930 sqft
Property
Parking
- Total spaces: 2
- Parking features: Alley Access, Door-Single, Garage, Garage Door Opener, Kitchen Level, Garage Faces Rear
- Attached garage spaces: 2
Features
- Levels: Two
- Stories: 2
- Patio & porch: Side Porch, Covered
- Exterior features: Lighting, Rain Gutters
- Pool features: None
- Fencing: Back Yard,Fenced,Wrought Iron
Lot
- Size: 4,312 Square Feet
- Features: Corner Lot, Landscaped, Subdivision, Sprinkler System
Details
- Additional structures: Pergola
- Parcel number: 325642900G0010000
Construction
Type & style
- Home type: SingleFamily
- Architectural style: Mediterranean,Spanish,Detached
- Property subtype: Single Family Residence
Materials
- Brick
- Foundation: Slab
- Roof: Spanish Tile
Condition
- Year built: 2016
Utilities & green energy
- Sewer: Public Sewer
- Water: Public
- Utilities for property: Natural Gas Available, Sewer Available, Separate Meters, Underground Utilities, Water Available, Cable Available
Community & HOA
Community
- Features: Fenced Yard, Park, Trails/Paths, Curbs, Sidewalks
- Security: Prewired, Security System Owned, Security System, Smoke Detector(s)
- Subdivision: Villas of Escena Ph 3
HOA
- Has HOA: Yes
- Amenities included: Maintenance Front Yard
- Services included: Association Management, Maintenance Grounds, Security
- HOA fee: $1,783 annually
- HOA name: Villas of Escena
- HOA phone: 855-289-6007
Location
- Region: Irving
Financial & listing details
- Tax assessed value: $657,310
- Annual tax amount: $5,228
- Date on market: 10/29/2025
- Cumulative days on market: 19 days
- Listing terms: Cash,Conventional,FHA,VA Loan
Price history
| Date | Event | Price |
|---|---|---|
| 12/16/2025 | Sold | -- |
Source: NTREIS #21096357 Report a problem | ||
| 11/23/2025 | Pending sale | $699,900$239/sqft |
Source: NTREIS #21096357 Report a problem | ||
| 11/17/2025 | Contingent | $699,900$239/sqft |
Source: NTREIS #21096357 Report a problem | ||
| 10/29/2025 | Listed for sale | $699,900+45.8%$239/sqft |
Source: NTREIS #21096357 Report a problem | ||
| 12/30/2020 | Sold | -- |
Source: Agent Provided Report a problem | ||
| 10/29/2020 | Price change | $479,900-2%$164/sqft |
Source: Vince Young Realty #14448508 Report a problem | ||
| 10/16/2020 | Listed for sale | $489,900$167/sqft |
Source: Vince Young Realty #14448508 Report a problem | ||
Public tax history
| Year | Property taxes | Tax assessment |
|---|---|---|
| 2025 | $5,228 +10.1% | $657,310 |
| 2024 | $4,748 +8.8% | $657,310 +36.7% |
| 2023 | $4,364 -2.9% | $480,840 |
| 2022 | $4,496 -16.8% | $480,840 +7.7% |
| 2021 | $5,406 +22.6% | $446,570 |
| 2020 | $4,408 +6.7% | $446,570 +7.3% |
| 2019 | $4,131 -0.8% | $416,180 |
| 2018 | $4,164 -56.5% | $416,180 |
| 2017 | $9,567 +417.6% | $416,180 +494.5% |
| 2016 | $1,848 | $70,000 +16.7% |
| 2015 | -- | $60,000 |
Find assessor info on the county website
Neighborhood: Freeport/Hackberry
Nearby homes
- $527,7003 bd2 ba2k sqft105 Maceta St, Irving, TX 75039Off Market
- $605,2003 bd2 ba2.6k sqft109 Maceta St, Irving, TX 75039Off Market
- $595,7004 bd3 ba2.7k sqft115 Maceta St, Irving, TX 75039Off Market

- $673,9004 bd4 ba3.1k sqft6839 Deleon St, Irving, TX 75039Off Market

- $638,0004 bd3 ba2.7k sqft119 Maceta St, Irving, TX 75039Off Market
- $607,8004 bd2 ba2.6k sqft123 Maceta St, Irving, TX 75039Off Market
- $600,9003 bd2 ba2.8k sqft6835 Deleon St, Irving, TX 75039Off Market
- $633,4003 bd2 ba2.8k sqft127 Maceta St, Irving, TX 75039Off Market
Nearby schools
GreatSchools rating
- 9/10La Villita Elementary SchoolGrades: K-5Distance: 0.5 mi
- 5/10Bush Middle SchoolGrades: 6-8Distance: 3.3 mi
- 5/10Ranchview High SchoolGrades: 9-12Distance: 1.2 mi
Schools provided by the listing agent
- Elementary: La Villita
- Middle: Bush
- High: Ranchview
- District: Carrollton-Farmers Branch ISD
Source: NTREIS. This data may not be complete. We recommend contacting the local school district to confirm school assignments for this home.
Get a cash offer in 3 minutes
Find out how much your home could sell for in as little as 3 minutes with a no-obligation cash offer.
Estimated market value
$685,100
Get a cash offer in 3 minutes
Find out how much your home could sell for in as little as 3 minutes with a no-obligation cash offer.
Estimated market value
$685,100
- Texas
- Dallas County
- Irving
- 75039
- Freeport/Hackberry
- 101 Maceta St
