Skip main navigation
Sold for $424,000
  • $424,000

    101 Mackenzie Ct, Stroudsburg, PA 18360

    3beds
    2,726sqft
    Single Family Residence
    Built in 2003
    0.48 Acres Lot
    $466,200 Zestimate®
    $156/sqft
    $2,959 Estimated rent

    Home value

    $466,200

    $443,000 - $490,000

    $2,959/mo

    Zestimate® history
    Loading
    Loading...

    Owner options

    List your home for rent

    $2,959/mo

    Rent Zestimate®

    Find your next renter with Zillow Rental Manager. Plus, with online applications, you can quickly screen prospective tenants – for free.

    Learn more

    $2,959/mo

    Rent Zestimate®

    Refinance and save

    $2,752/mo

    Est. payment

    Refinancing to a lower rate could help reduce your monthly payments and save thousands over the life of the loan.

    See today's rates

    $2,752/mo

    Est. payment

    Explore your selling options

    Work with a Zillow partner agent

    Leverage their expertise and Zillow's premium Showcase listings to get your home seen by more buyers.

    Get started

    List with your own agent

    Get your home in front of millions of buyers by listing it on Zillow.

    Learn how to do it

    Sell it yourself

    Take full control of how buyers see your home on Zillow by listing For Sale by Owner (FSBO).

    List your home

    What's special

    Beautifully landscaped groundsPeaceful cul-de-sacJetted tubHardwood floors throughoutFull showerContemporary comfortsGranite countertops
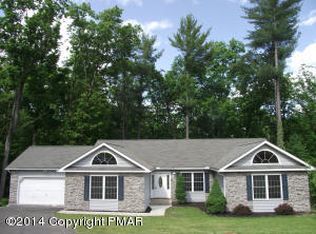
    Nice price improvement! This immaculate 3-bedroom, 2 1/2 bath colonial is now available at an even more attractive price, making it an exceptional opportunity you don't want to miss. This home features an eat in kitchen with stainless steel appliances, granite countertops and beautiful cabinets. A chefs delight. Hardwood floors throughout the first level that also features a dining room for holiday dinners, family room and living room. Need a 4th bedroom, the dining room could easily be converted. A fireplace also compliments the first floor. A tray ceiling compliments the primary bedroom. Primary bath with jetted tub, full shower & double sinks. Two other bedrooms are large & have large closets. Nice deck for outdoor entertaining. Large front porch for your morning coffee The exterior is just as enchanting as the interior, with beautifully landscaped grounds that create a serene backdrop for daily living. Step onto the generous deck, the ideal setting for outdoor entertainment or quiet moments of reprieve. Nestled on a corner lot within a peaceful cul-de-sac, this home offers both privacy and a sense of community. The potential for expansion awaits in the partial basement, a canvas ready for your creative vision. With its blend of classic charm and contemporary comforts, this colonial gem invites you to embark on a journey of unparalleled living. Don't miss the opportunity to make this residence your own. Schedule a showing today and step into the next chapter of your life in style!

    Zillow last checked:

    Listing updated:

    Listed by:

    Robyn L Orsargos 570-807-7627,

    Keller Williams Real Estate - Stroudsburg

    Bought with:

    Patricia Gordon-Wilson, RS292953

    Smart Way America Realty

    Source: PMAR,MLS#: PM-109038

    Facts & features

    Interior

    Bedrooms & bathrooms
    • Bedrooms: 3
    • Bathrooms: 3
    • Full bathrooms: 2
    • 1/2 bathrooms: 1
    Primary bedroom
    • Description: Ceiling fan and wall to wall carpet
    • Level: Second
    • Area: 187.5
    • Dimensions: 15 x 12.5
    Bedroom 2
    • Description: Ceiling fan and wall to wall carpet
    • Level: Second
    • Area: 176
    • Dimensions: 16 x 11
    Primary bathroom
    • Description: Double sinks, jetted tub
    • Level: Second
    • Area: 110
    • Dimensions: 11 x 10
    Bathroom 2
    • Description: Powder Room
    • Level: First
    • Area: 25
    • Dimensions: 5 x 5
    Bathroom 2
    • Description: Full bath, tile
    • Level: Second
    • Area: 55
    • Dimensions: 11 x 5
    Dining room
    • Description: Hardwood floors
    • Level: First
    • Area: 165
    • Dimensions: 15 x 11
    Family room
    • Description: Fireplace, hardwood floors
    • Level: First
    • Area: 210
    • Dimensions: 15 x 14
    Kitchen
    • Description: Kitchen island, pantry, granite
    • Level: First
    • Area: 360.4
    • Dimensions: 26.5 x 13.6
    Laundry
    • Description: Washer and dryer stay!
    • Level: First
    • Area: 51
    • Dimensions: 8.5 x 6
    Living room
    • Description: Beautiful hardwood floors
    • Level: First
    • Area: 195
    • Dimensions: 15 x 13
    Heating
    • Forced Air, Oil
    Cooling
    • Ceiling Fan(s), Central Air
    Appliances
    • Included: Gas Range, Refrigerator, Water Heater, Dishwasher, Stainless Steel Appliance(s), Washer, Dryer
    • Laundry: Electric Dryer Hookup, Washer Hookup
    Features
    • Eat-in Kitchen, Kitchen Island, Walk-In Closet(s), Other
    • Flooring: Carpet, Hardwood, Tile
    • Doors: Storm Door(s)
    • Basement: Partial,Unfinished
    • Has fireplace: Yes
    • Fireplace features: Family Room
    • Common walls with other units/homes: No Common Walls
    Interior area
    • Total structure area: 4,124
    • Total interior livable area: 2,726 sqft
    • Finished area above ground: 2,726
    • Finished area below ground: 0

    Property

    Parking
    • Total spaces: 2
    • Parking features: Garage
    • Garage spaces: 2
    Features
    • Stories: 2
    • Patio & porch: Porch, Deck
    • Has spa: Yes
    Lot
    • Size: 0.48 Acres
    • Features: Cul-De-Sac, Corner Lot, Cleared, Not In Development
    Details
    • Parcel number: 17.91777
    • Zoning description: Residential

    Construction

    Type & style
    • Home type: SingleFamily
    • Architectural style: Colonial,Traditional
    • Property subtype: Single Family Residence
    Materials
    • Stone, Vinyl Siding
    • Roof: Asphalt,Fiberglass
    Condition
    • Year built: 2003

    Utilities & green energy

    • Electric: 200+ Amp Service
    • Sewer: Public Sewer
    • Water: Public
    • Utilities for property: Cable Available

    Community & HOA

    Community
    • Security: Prewired, Security System, Smoke Detector(s)
    • Subdivision: None
    HOA
    • Has HOA: No
    Location
    • Region: Stroudsburg

    Financial & listing details

    • Price per square foot: $156/sqft
    • Tax assessed value: $214,390
    • Annual tax amount: $6,985
    • Date on market: 8/31/2023
    • Listing terms: Cash,Conventional,FHA,VA Loan
    • Road surface type: Paved

    Price history

    DateEventPrice
    2/2/2024Sold$424,000+6%$156/sqft
    Source: PMAR #PM-109038 Report a problem
    11/15/2023Price change$399,999-3.1%$147/sqft
    Source: PMAR #PM-109038 Report a problem
    10/16/2023Price change$413,000-2.4%$152/sqft
    Source: PMAR #PM-109038 Report a problem
    10/5/2023Price change$422,9990%$155/sqft
    Source: PMAR #PM-109038 Report a problem
    9/11/2023Price change$423,000-2.3%$155/sqft
    Source: PMAR #PM-109038 Report a problem
    8/31/2023Listed for sale$433,000+82.9%$159/sqft
    Source: PMAR #PM-109038 Report a problem
    7/30/2015Sold$236,700+3.4%$87/sqft
    Source: GLVR #492966 Report a problem
    4/11/2015Listed for sale$229,000-6.1%$84/sqft
    Source: Re/Max Results #PM-22063 Report a problem
    11/30/2014Listing removed$244,000$90/sqft
    Source: Michael J. McKeown, Inc. #PM-12758 Report a problem
    7/19/2014Price change$244,000-4.3%$90/sqft
    Source: Michael J. McKeown, Inc. #PM-12758 Report a problem
    6/3/2014Price change$254,900-1.6%$94/sqft
    Source: Michael J. McKeown, Inc. #PM-12758 Report a problem
    9/18/2013Price change$259,000-3.7%$95/sqft
    Source: Realty Executives #PM-1252 Report a problem
    7/30/2013Price change$268,900-1.9%$99/sqft
    Source: Realty Executives #PM-1252 Report a problem
    6/26/2013Price change$274,000-1.8%$101/sqft
    Source: Realty Executives #PM-1252 Report a problem
    5/8/2013Listed for sale$278,900$102/sqft
    Source: Realty Executives #PM-1252 Report a problem

    Public tax history

    YearProperty taxesTax assessment
    2025$7,643 +4.4%$214,390
    2024$7,321 +2.3%$214,390
    2023$7,157 +2.4%$214,390
    2022$6,986 $214,390
    2021$6,986 +3.3%$214,390
    2020$6,761 -37.6%$214,390 +298%
    2019$10,836 $53,870
    2018$10,836 $53,870
    2017$10,836 +431.4%$53,870
    2016$2,039 $53,870
    2015-- $53,870
    2014-- $53,870
    2013-- $53,870
    2012-- $53,870
    2011-- $53,870
    2010-- $53,870
    2008-- $53,870
    2007-- $53,870
    2006-- $53,870
    2005-- $53,870 +331%
    2004-- $12,500
    Find assessor info on the county website

    Neighborhood: Arlington Heights

    Nearby schools

    GreatSchools rating
    Get pre-qualified for a loan
    At Zillow Home Loans, we can pre-qualify you in as little as 5 minutes with no impact to your credit score.

    An equal housing lender. NMLS #10287.

    Sell for more on Zillow
    Get a Zillow Showcase℠ listing at no additional cost and you could sell for .
    $466,200
    2% more
    +$9,324
    With Zillow Showcase(estimated)
    $475,524