Lovely 4-bedroom ranch home on a beautifully landscaped lot in sought-after Picardy Village- ideally located in the heart of Cary. This bright and inviting home features main-level living in a classic style.
An elegant entry foyer with an arched transom window creates a welcoming first impression. The Kitchen with hardwood flooring, white cabinetry and stainless steel appliances flows into sunny breakfast room overlooking the lush landscaped yard.
The main living areas are designed for comfort and connection: from the light-filled vaulted living room to the family room, where a 2-sided fireplace adds warmth and ambiance. The formal dining room showcases elegant wainscoting and crown molding--perfect for entertaining.
The spacious primary suite offers a true retreat with a walk-in closet, spa-like bath, and direct access to the screened porch-ideal for morning coffee or relaxing evenings.
The thoughtfully designed split floor plan provides privacy and flexibility with 3 full baths and 3 generously sized secondary bedrooms: perfect for family, guests or working from home.
A walk-up attic with over 600 square feet offers excellent potential for future expansion or storage, ready for you to finish to suit your needs.
Outside, the beautifully landscaped yard is a gardener's dream, featuring blooming perennials that provide color and charm throughout the seasons.
Convenient location- close to shopping, dining, entertainment. Plus just around the corner from 160-acre Apex Community Park!
Sold for $632,500
Street View
$632,500
101 Magerton Ct, Cary, NC 27511
4beds
2,344sqft
Single Family Residence
Built in 1996
0.34 Acres Lot
$628,400 Zestimate®
$270/sqft
$2,851 Estimated rent
Home value
$628,400
$597,000 - $660,000
$2,851/mo
Zestimate® history
Owner options
List your home for rent
$2,851/mo
Rent Zestimate®
Find your next renter with Zillow Rental Manager. Plus, with online applications, you can quickly screen prospective tenants – for free.
$2,851/mo
Rent Zestimate®
Refinance and save
$4,298/mo
Est. payment
Refinancing to a lower rate could help reduce your monthly payments and save thousands over the life of the loan.
$4,298/mo
Est. payment
Explore your selling options
Work with a Zillow partner agent
Leverage their expertise and Zillow's premium Showcase listings to get your home seen by more buyers.
Get startedList with your own agent
Get your home in front of millions of buyers by listing it on Zillow.
Learn how to do itSell it yourself
Take full control of how buyers see your home on Zillow by listing For Sale by Owner (FSBO).
List your homeWhat's special
Beautifully landscaped lotMain-level livingBright and inviting home
Zillow last checked:
Listing updated:
Listed by:
Beth Peterson 919-961-4595,
Choice Residential Real Estate
Bought with:
Crystal Ledbetter, 331388
Better Homes & Gardens Real Es
Source: Doorify MLS,MLS#: 10155588
Facts & features
Interior
Bedrooms & bathrooms
- Bedrooms: 4
- Bathrooms: 3
- Full bathrooms: 3
- Main level bathrooms: 3
- Main level bedrooms: 4
Primary bedroom
- Level: Main
- Area: 223.38 Square Feet
- Dimensions: 15.3 x 14.6
Bedroom 2
- Level: Main
- Area: 132 Square Feet
- Dimensions: 12 x 11
Bedroom 3
- Level: Main
- Area: 164.28 Square Feet
- Dimensions: 14.8 x 11.1
Bedroom 4
- Level: Main
- Area: 118.8 Square Feet
- Dimensions: 11 x 10.8
Breakfast room
- Level: Main
- Area: 134.47 Square Feet
- Dimensions: 11.9 x 11.3
Dining room
- Level: Main
- Area: 135.16 Square Feet
- Dimensions: 10.9 x 12.4
Other
- Level: Main
- Area: 33 Square Feet
- Dimensions: 6 x 5.5
Family room
- Level: Main
- Area: 294.06 Square Feet
- Dimensions: 16.9 x 17.4
Kitchen
- Level: Main
- Area: 142.8 Square Feet
- Dimensions: 11.9 x 12
Laundry
- Level: Main
- Area: 69.52 Square Feet
- Dimensions: 7.9 x 8.8
Living room
- Level: Main
- Area: 154 Square Feet
- Dimensions: 11 x 14
Heating
- Central, Forced Air, Natural Gas
Cooling
- Central Air, Ceiling Fan(s), Gas
Appliances
- Laundry: Electric Dryer Hookup, Laundry Room, Main Level, Washer Hookup
Features
- Bookcases, Ceiling Fan(s), Crown Molding, Double Vanity, Entrance Foyer, Eat-in Kitchen, High Ceilings, High Speed Internet, Primary Downstairs, Soaking Tub, Storage, Vaulted Ceiling(s), Walk-In Closet(s), Separate Shower, Bathtub/Shower Combination, Smooth Ceilings
- Flooring: Carpet, Ceramic Tile, Hardwood, Vinyl
- Doors: Sliding Doors, Storm Door(s)
- Number of fireplaces: 1
- Fireplace features: Family Room, Gas Log, See Through
Interior area
- Total structure area: 2,344
- Total interior livable area: 2,344 sqft
- Finished area above ground: 2,344
- Finished area below ground: 0
Property
Parking
- Total spaces: 2
- Parking features: Concrete, Driveway, Garage Faces Front, Garage, Garage Door Opener
- Garage spaces: 2
- Has uncovered spaces: Yes
Features
- Levels: One
- Stories: 1
- Patio & porch: Front Porch, Porch, Rear Porch, Screened
- Exterior features: Rain Gutters, Fenced Yard
- Pool features: None
- Spa features: None
- Fencing: Back Yard,Wood
- Has view: Yes
- View description: Neighborhood
Lot
- Size: 0.34 Acres
- Features: Back Yard, Cul-De-Sac, Corner Lot, Front Yard, Landscaped
Details
- Parcel number: 075207686559000 0215696
- Zoning: R8
- Special conditions: Standard
Construction
Type & style
- Home type: SingleFamily
- Architectural style: Ranch
- Property subtype: Single Family Residence
Materials
- Frame, Vinyl Siding
- Foundation: Crawlspace
- Roof: Shingle
Condition
- New construction: No
- Year built: 1996
Utilities & green energy
- Sewer: Public Sewer
- Water: Public
- Utilities for property: Cable Available, Electricity Connected, Natural Gas Connected, Phone Available, Sewer Connected, Underground Utilities, Water Connected
Community & HOA
Community
- Subdivision: Picardy Village
HOA
- Has HOA: Yes
- Amenities included: None
- Services included: Maintenance Grounds
- HOA fee: $500 annually
- HOA name: Picardy Village HOA
- HOA phone: 919-623-0112
Location
- Region: Cary
Financial & listing details
- Price per square foot: $270/sqft
- Tax assessed value: $601,378
- Annual tax amount: $5,174
- Date on market: 3/26/2026
- Listing agreement: Exclusive Agency
- Listing terms: Cash,Conventional
- Road surface type: Paved
Price history
| Date | Event | Price |
|---|---|---|
| 4/24/2026 | Sold | $632,500-0.4%$270/sqft |
Source:  Doorify MLS #10155588 Report a problem Doorify MLS #10155588 Report a problem | ||
| 4/2/2026 | Pending sale | $635,000$271/sqft |
Source: Doorify MLS #10155588 Report a problem | ||
| 3/26/2026 | Listed for sale | $635,000$271/sqft |
Source: Doorify MLS #10155588 Report a problem | ||
Public tax history
| Year | Property taxes | Tax assessment |
|---|---|---|
| 2025 | $5,174 +2.2% | $601,378 |
| 2024 | $5,063 +27.8% | $601,378 +52.9% |
| 2023 | $3,960 +3.9% | $393,234 |
| 2022 | $3,813 +2.1% | $393,234 |
| 2021 | $3,736 -0.5% | $393,234 |
| 2020 | $3,756 +2.1% | $393,234 +15% |
| 2019 | $3,680 | $341,826 |
| 2018 | $3,680 +10.9% | $341,826 |
| 2017 | $3,319 +1.5% | $341,826 |
| 2016 | $3,269 -4.8% | $341,826 -1.4% |
| 2015 | $3,434 +6.1% | $346,747 |
| 2014 | $3,238 | $346,747 |
| 2013 | -- | $346,747 |
| 2012 | -- | $346,747 |
| 2011 | -- | $346,747 |
| 2010 | -- | $346,747 |
| 2009 | -- | $346,747 |
| 2008 | -- | -- |
| 2007 | -- | -- |
| 2006 | -- | -- |
| 2005 | -- | -- |
| 2004 | -- | -- |
| 2003 | -- | -- |
| 2002 | -- | -- |
| 2001 | -- | -- |
Find assessor info on the county website
Neighborhood: Picardy Pointe
Nearby homes
- $762,7004 bd4 ba2.7k sqft103 Magerton Ct, Cary, NC 27511Off Market
- $760,0004 bd4 ba3.1k sqft103 Picardy Village Pl, Cary, NC 27511Sold
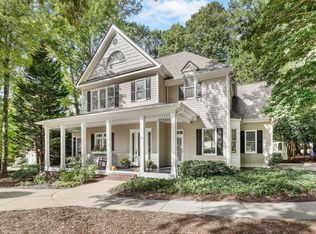
- $804,1004 bd3 ba3.5k sqft105 Magerton Ct, Cary, NC 27511Off Market
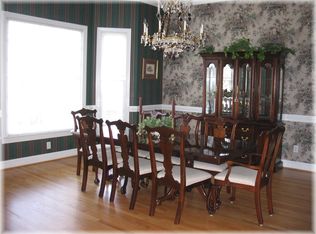
- $837,6004 bd3 ba3k sqft100 Picardy Village Pl, Cary, NC 27511Off Market
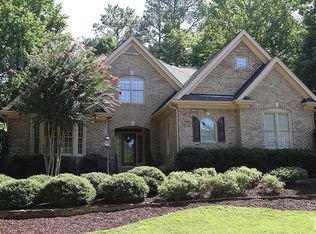
- $756,300-- bd3 ba2.7k sqft102 Magerton Ct, Cary, NC 27511Off Market
- $1,057,8004 bd4 ba3.4k sqft102 S Devimy Ct, Cary, NC 27511Off Market
- $1,107,6004 bd5 ba4.1k sqft100 S Devimy Ct, Cary, NC 27511Off Market
- $882,6004 bd2 ba3k sqft105 Picardy Village Pl, Cary, NC 27511Off Market
Nearby schools
GreatSchools rating
- 9/10Laurel Park ElementaryGrades: PK-5Distance: 1.1 mi
- 10/10Salem MiddleGrades: 6-8Distance: 2.2 mi
- 8/10Apex HighGrades: 9-12Distance: 1.7 mi
Schools provided by the listing agent
- Elementary: Wake - Laurel Park Elementary
- Middle: Wake - Salem Middle
- High: Wake - Apex High
Source: Doorify MLS. This data may not be complete. We recommend contacting the local school district to confirm school assignments for this home.
Get a cash offer in 3 minutes
Find out how much your home could sell for in as little as 3 minutes with a no-obligation cash offer.
Estimated market value
$628,400
Get a cash offer in 3 minutes
Find out how much your home could sell for in as little as 3 minutes with a no-obligation cash offer.
Estimated market value
$628,400
- North Carolina
- Wake County
- Cary
- 27511
- Picardy Pointe
- 101 Magerton Ct
