Welcome to this stunning property nestled in the desirable Sweetwater Oaks community! This home boasts an oversized corner lot, providing ample space and privacy for your enjoyment. Step inside and be greeted by an amazing open floor plan that is perfect for entertaining. The living room features a coffered style accent wall, setting the tone for elegance and style. As you step up into the kitchen, you'll be delighted by the stunning solid surface counters, stainless steel appliances, and modern tile backsplash. The family room/dining room combo is a focal point of the home, with its vaulted ceiling adorned with wood beam accents and a floor to ceiling stone wood burning fireplace, creating a cozy atmosphere. Sliders from this room lead you to the large Florida room, where you can enjoy the sunshine and serene views of the backyard. With skylights and French doors leading to the sparkling pool, this space is perfect for relaxation and entertainment. Adjacent to the kitchen, you'll find a convenient laundry room that leads to a great home office space, offering versatility and functionality. The hallway off the kitchen leads you to the master bedroom retreat, complete with an ensuite master bath featuring a modern dual vanity and a shower. Step out the sliding glass doors to your own private hot tub oasis. Another set of sliders in the bedroom provide access to the Florida room. The split bedroom floor plan offers privacy for everyone, with three additional bedrooms located on the opposite side of the home. One of the bedrooms features two walls with built-in shelving, making it perfect for a private library or study. The pool bath is conveniently located adjacent to these bedrooms, adding to the functionality of the layout. Your sparkling pool awaits in your large, fenced backyard! Numerous community amenities include the Sweetwater Beach recreation area that includes a boat ramp and fishing pier, a community center with volleyball and basketball courts, tennis courts, playground, and picnic pavilion. Wekiva Springs State Park, just east of the neighborhood, offers additional outdoor activities such as biking, canoeing, kayaking, and camping. With its wonderful location and proximity to local dining and shopping options, this home offers the perfect combination of luxury, comfort, and convenience. Welcome home! <iframe width='853' height='480' src='https://my.matterport.com/show/?m=eXSHyTr2mC7' frameborder='0' allowfullscreen allow='xr-spatial-tracking'></iframe>
Sold for $575,000
$575,000
101 MAGNOLIA OAK DRIVE, LONGWOOD, FL 32779
4beds
2,302sqft
Single Family Residence
Built in 1977
0.32 Acres Lot
$599,500 Zestimate®
$250/sqft
$3,188 Estimated rent
Home value
$599,500
$570,000 - $629,000
$3,188/mo
Zestimate® history
Owner options
List your home for rent
$3,188/mo
Rent Zestimate®
Find your next renter with Zillow Rental Manager. Plus, with online applications, you can quickly screen prospective tenants – for free.
$3,188/mo
Rent Zestimate®
Refinance and save
$3,867/mo
Est. payment
Refinancing to a lower rate could help reduce your monthly payments and save thousands over the life of the loan.
$3,867/mo
Est. payment
Explore your selling options
Work with a Zillow partner agent
Leverage their expertise and Zillow's premium Showcase listings to get your home seen by more buyers.
Get startedList with your own agent
Get your home in front of millions of buyers by listing it on Zillow.
Learn how to do itSell it yourself
Take full control of how buyers see your home on Zillow by listing For Sale by Owner (FSBO).
List your homeWhat's special
Zillow last checked:
Listing updated:
Listed by:
Abby Nelson 407-571-1445,
RE/MAX 200 REALTY 407-629-6330
Bought with:
Glenn Brunskill, LLC, 3130257
COLDWELL BANKER RESIDENTIAL RE
Source: Stellar MLS,MLS#: O6191900 Originating MLS: Orlando Regional
Originating MLS: Orlando Regional
Facts & features
Interior
Bedrooms & bathrooms
- Bedrooms: 4
- Bathrooms: 2
- Full bathrooms: 2
Rooms
- Room types: Den/Library/Office, Florida Room
Primary bedroom
- Features: Ceiling Fan(s), En Suite Bathroom, Walk-In Closet(s)
- Level: First
- Dimensions: 15x14
Bedroom 2
- Features: Ceiling Fan(s), En Suite Bathroom, Built-in Closet
- Level: First
- Dimensions: 11x10
Bedroom 3
- Features: Ceiling Fan(s), Built-in Closet
- Level: First
- Dimensions: 11x10
Bedroom 4
- Features: Ceiling Fan(s), Built-in Closet
- Level: First
- Dimensions: 11x10
Dining room
- Level: First
- Dimensions: 12x11
Family room
- Level: First
- Dimensions: 20x13
Florida room
- Features: Ceiling Fan(s)
- Level: First
- Dimensions: 30x11
Kitchen
- Level: First
- Dimensions: 17x10
Laundry
- Level: First
- Dimensions: 6x7
Living room
- Level: First
- Dimensions: 25x12
Office
- Level: First
- Dimensions: 10x7
Heating
- Central, Electric
Cooling
- Central Air
Appliances
- Included: Dishwasher, Microwave, Range, Refrigerator
- Laundry: Laundry Room
Features
- Ceiling Fan(s), Kitchen/Family Room Combo, Living Room/Dining Room Combo, Solid Surface Counters, Split Bedroom, Vaulted Ceiling(s), Walk-In Closet(s)
- Flooring: Laminate
- Doors: Sliding Doors
- Windows: Blinds, Skylight(s)
- Has fireplace: Yes
- Fireplace features: Family Room, Wood Burning
Interior area
- Total structure area: 2,776
- Total interior livable area: 2,302 sqft
Property
Parking
- Total spaces: 2
- Parking features: Garage Faces Side
- Attached garage spaces: 2
Features
- Levels: One
- Stories: 1
- Exterior features: Irrigation System, Rain Gutters, Sidewalk
- Has private pool: Yes
- Pool features: Gunite, In Ground
- Fencing: Wood
- Waterfront features: Lake Privileges, Boat Ramp - Private, Skiing Allowed
- Body of water: LAKE BRANTLEY
Lot
- Size: 0.32 Acres
- Features: Corner Lot, Oversized Lot, Sidewalk
Details
- Parcel number: 3220295010D000050
- Zoning: PUD
- Special conditions: None
Construction
Type & style
- Home type: SingleFamily
- Property subtype: Single Family Residence
Materials
- Stone, Wood Frame
- Foundation: Slab
- Roof: Shingle
Condition
- New construction: No
- Year built: 1977
Utilities & green energy
- Sewer: Public Sewer
- Water: Public
- Utilities for property: BB/HS Internet Available, Cable Connected, Electricity Connected, Public, Sewer Connected, Street Lights, Water Connected
Community & HOA
Community
- Features: Community Boat Ramp, Fishing, Water Access, Deed Restrictions, Park, Playground, Sidewalks
- Pet fee: $0 monthly
- Subdivision: SWEETWATER OAKS SEC 14
HOA
- Has HOA: Yes
- Services included: Common Area Taxes, Reserve Fund, Maintenance Grounds, Recreational Facilities
- HOA fee: $64 monthly
- HOA name: Michelle Tobyansen
- HOA phone: 407-862-5606
Location
- Region: Longwood
Financial & listing details
- Price per square foot: $250/sqft
- Tax assessed value: $469,794
- Annual tax amount: $360
- Date on market: 4/3/2024
- Cumulative days on market: 78 days
- Listing terms: Cash,Conventional,FHA,VA Loan
- Ownership: Fee Simple
- Total actual rent: 0
- Electric utility on property: Yes
- Road surface type: Paved
Price history
| Date | Event | Price |
|---|---|---|
| 7/19/2024 | Sold | $575,000+0%$250/sqft |
Source:  Stellar MLS #O6191900 Report a problem Stellar MLS #O6191900 Report a problem | ||
| 6/20/2024 | Pending sale | $574,900$250/sqft |
Source: Stellar MLS #O6191900 Report a problem | ||
| 6/5/2024 | Price change | $574,900-1.3%$250/sqft |
Source: Stellar MLS #O6191900 Report a problem | ||
| 5/16/2024 | Price change | $582,500-1.3%$253/sqft |
Source: Stellar MLS #O6191900 Report a problem | ||
| 4/24/2024 | Price change | $589,900-1.7%$256/sqft |
Source: Stellar MLS #O6191900 Report a problem | ||
| 4/3/2024 | Listed for sale | $599,900+5.4%$261/sqft |
Source: Stellar MLS #O6191900 Report a problem | ||
| 5/25/2022 | Sold | $569,000+3.6%$247/sqft |
Source: Public Record Report a problem | ||
| 4/19/2022 | Pending sale | $549,000$238/sqft |
Source: Stellar MLS #O6017176 Report a problem | ||
| 4/14/2022 | Listed for sale | $549,000+101.1%$238/sqft |
Source: Stellar MLS #O6017176 Report a problem | ||
| 4/18/2016 | Sold | $273,000-0.7%$119/sqft |
Source: Public Record Report a problem | ||
| 3/5/2016 | Pending sale | $275,000$119/sqft |
Source: Keller Williams - Oviedo #O5422699 Report a problem | ||
| 3/3/2016 | Listed for sale | $275,000-4.8%$119/sqft |
Source: KELLER WILLIAMS ADVANTAGE RLTY #O5422699 Report a problem | ||
| 8/12/2014 | Listing removed | $289,000$126/sqft |
Source: Greater Orlando Realty USA, INC. #O5308051 Report a problem | ||
| 7/19/2014 | Listed for sale | $289,000$126/sqft |
Source: Greater Orlando Realty USA, INC. #O5308051 Report a problem | ||
Public tax history
| Year | Property taxes | Tax assessment |
|---|---|---|
| 2025 | $6,277 | $469,794 +3.1% |
| 2024 | -- | $455,537 +0.7% |
| 2023 | -- | $452,268 +67.2% |
| 2022 | $3,093 -8.3% | $270,536 +3% |
| 2021 | $3,374 +0.8% | $262,656 +1.4% |
| 2020 | $3,347 +1% | $259,030 +2.3% |
| 2019 | $3,314 0% | $253,206 +1.9% |
| 2018 | $3,314 +1% | $248,485 +2.1% |
| 2017 | $3,280 +0.6% | $243,374 +7.1% |
| 2016 | $3,261 -10.2% | $227,146 +5.5% |
| 2015 | $3,632 | $215,334 +26.5% |
| 2014 | $3,632 +96.4% | $170,228 +1.5% |
| 2013 | $1,849 +8.1% | $167,712 +1.7% |
| 2012 | $1,711 +3.1% | $164,909 +3% |
| 2011 | $1,660 +1% | $160,106 +1.5% |
| 2010 | $1,643 +4.9% | $157,740 +2.7% |
| 2009 | $1,567 -10.3% | $153,593 +0.1% |
| 2008 | $1,746 -4.6% | $153,440 +3% |
| 2007 | $1,831 -5.6% | $148,971 +2.5% |
| 2006 | $1,939 +1.9% | $145,338 +3% |
| 2005 | $1,903 +0.5% | $141,105 +3% |
| 2004 | $1,893 +0.9% | $136,995 +1.9% |
| 2003 | $1,876 +1.3% | $134,441 +2.4% |
| 2002 | $1,852 +4.3% | $131,290 +4.6% |
| 2000 | $1,776 | $125,458 |
Find assessor info on the county website
Neighborhood: 32779
Nearby homes
- $667,7004 bd3 ba2.1k sqft702 N Sweetwater Blvd, Longwood, FL 32779Sold
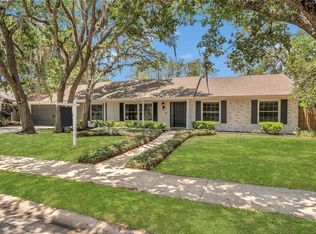
- $555,6004 bd2 ba2.3k sqft103 Magnolia Oak Dr, Longwood, FL 32779Off Market
- $578,9004 bd4 ba2.1k sqft100 Magnolia Oak Dr, Longwood, FL 32779Off Market
- $531,3004 bd2 ba2k sqft103 Crestwood Dr, Longwood, FL 32779Off Market
- $607,7004 bd2 ba2.3k sqft100 Magnolia Oak Ct, Longwood, FL 32779Off Market
- $572,0004 bd2 ba2.4k sqft604 N Sweetwater Blvd, Longwood, FL 32779Off Market
- $578,8004 bd2 ba2.1k sqft701 N Sweetwater Blvd, Longwood, FL 32779Off Market
- $626,6004 bd3 ba2.2k sqft704 N Sweetwater Blvd, Longwood, FL 32779Off Market
Nearby schools
GreatSchools rating
- 10/10Sabal Point Elementary SchoolGrades: PK-5Distance: 0.8 mi
- 8/10Rock Lake Middle SchoolGrades: 6-8Distance: 3.6 mi
- 6/10Lake Brantley High SchoolGrades: 9-12Distance: 1.9 mi
Schools provided by the listing agent
- Elementary: Sabal Point Elementary
- Middle: Rock Lake Middle
- High: Lake Brantley High
Source: Stellar MLS. This data may not be complete. We recommend contacting the local school district to confirm school assignments for this home.
Get a cash offer in 3 minutes
Find out how much your home could sell for in as little as 3 minutes with a no-obligation cash offer.
Estimated market value
$599,500
Get a cash offer in 3 minutes
Find out how much your home could sell for in as little as 3 minutes with a no-obligation cash offer.
Estimated market value
$599,500
- Florida
- Seminole County
- Longwood
- 32779
- 101 MAGNOLIA OAK DRIVE
Nearby cities
Nearby zip codes
Other Longwood Topics
