Skip main navigation
For sale
  • $175,000

    101 Mahone Loop, Lafayette, LA 70508

    3beds
    1,454sqft
    : 
    $1,165/mo
    Get pre-qualified
    Single Family Residence
    Built in 1980
    4,791 Square Feet Lot
    $171,900 Zestimate®
    $120/sqft
    $-- HOA

    What's special

    Inviting open concept floorplanLow maintenance exterior livingGorgeous quartz countertopsLuxury vinyl plank flooringCorner lotNew floorsFresh paint
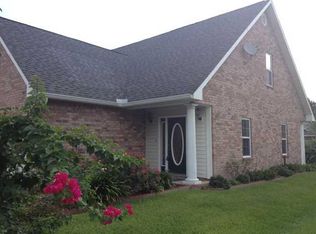
    Situated on a corner lot with convenient access to Verot School Rd or E. Broussard, this home offers easy commuting and low maintenance exterior living. Qualifies for 100% financing with a Rural Development Loan AND zoned for Milton and Southside school districts!!! Enter inside of 101 Mahone Loop to an inviting, open concept floorplan featuring luxury vinyl plank flooring, gorgeous quartz countertops and a spacious kitchen with lots of counter space for preparing or entertaining. The walls of this home have remained pristine- nothing has ever been hung- giving the home that ''like new'' feel. The primary bathroom of the home is designed for relaxation with its large jetted tub while the guest bathroom features an oversized walk in shower that offers both style and convenience. Seller has maintained the property with routine HVAC servicing and annual termite protection for added peace of mind. This home was substantially renovated after the August 2016 flood- new roof (2015), new HVAC, new appliances, new water heater, new floors, new sheetrock, fresh paint. Property has not flooded since that August 2016 flood. Flood zone AE, seller pays $1,713/year in flood insurance. Other utility bills for the home remain low: Milton water averages $43/mo, Slemco averages $130, Delta is $25 in summer and $60 in winter (stove and HVAC are gas, fireplace also has a gas line) Trash is paid quarterly $109 and that is through Acadiana Waste. If you're looking for a move in ready home with modern finishes, quality updates, and conscientious ownership, this one is a must see!
    15 days
    |
    1,938
    |
    151
    |

    Likely to sell faster than

    Zillow last checked:

    Listing updated:

    Listed by:

    Claire Disch Schexnayder,

    Dwight Andrus Real Estate Agency, LLC 337-534-0900

    Source: RAA,MLS#: 2600006790MLS Logo

      Facts & features

      Interior

      Bedrooms & bathrooms
      • Bedrooms: 3
      • Bathrooms: 2
      • Full bathrooms: 2
      Heating
      • Central, Natural Gas
      Cooling
      • Central Air
      Appliances
      • Included: Dishwasher
      • Laundry: Electric Dryer Hookup, Washer Hookup
      Features
      • High Ceilings, Cathedral Ceiling(s), Double Vanity, Quartz Counters
      • Flooring: Vinyl Plank
      • Windows: Double Pane Windows
      • Number of fireplaces: 1
      • Fireplace features: 1 Fireplace, Other, Ventless
      Interior area
      • Total interior livable area: 1,454 sqft

      Property

      Parking
      • Total spaces: 2
      • Parking features: Carport
      • Carport spaces: 2
      Features
      • Stories: 1
      • Patio & porch: Covered
      • Exterior features: Lighting
      • Fencing: None
      Lot
      • Size: 4,791 Square Feet
      • Features: 0 to 0.5 Acres, Corner Lot
      Details
      • Additional structures: Storage
      • Parcel number: 6081229

      Construction

      Type & style
      • Home type: SingleFamily
      • Architectural style: Traditional
      • Property subtype: Single Family Residence
      Materials
      • Vinyl Siding
      • Foundation: Slab
      • Roof: Composition
      Condition
      • Resale
      • Year built: 1980

      Utilities & green energy

      • Electric: Elec: SLEMCO
      • Sewer: Public Sewer

      Community & HOA

      Community
      • Subdivision: Avies Hamlet
      Location
      • Region: Lafayette

      Financial & listing details

      • Price per square foot: $120/sqft
      • Tax assessed value: $131,650
      • Annual tax amount: $1,162
      • Date on market: 7/23/2026
      • Exclusions: Microwave, Other - See Remarks
      • Electric utility on property: Yes

        Estimated market value

        $171,900

        $163,000 - $180,000

        $1,688/mo

        Price history

        DateEventPrice
        7/23/2026Listed for sale$175,000$120/sqft
        Source: RAA #2600006790 Report a problem

        Public tax history

        YearProperty taxesTax assessment
        2024$1,162 +0.3%$13,165
        2023$1,159 0%$13,165
        2022$1,160 -0.4%$13,165
        2021$1,164 +0.1%$13,165
        2020$1,163 +5.2%$13,165
        2019$1,105 -2.1%$13,165
        2018$1,129 +861.1%$13,165 +48.4%
        2017$118 $8,872 -32.6%
        2015$118 -35.1%$13,165 +36.9%
        2013$181 -0.7%$9,620
        2011$182 +0.2%$9,620
        2010$182 -0.1%$9,620
        2008$182 -13%$9,620 -3%
        2006$209 +1%$9,920
        2005$207 +46.3%$9,920 +7.8%
        2002$142 +5.7%$9,200
        2001$134 $9,200 +27.1%
        2000-- $7,240
        Find assessor info on the county website

        Monthly payment

        Est. payment

        Payment breakdown

        Explore the cost of this home by adjusting the details. Changes won't be saved.
        All calculations are estimates and provided by Zillow, Inc. for informational purposes only. Actual amounts may vary.
        HOA fees may include property taxes on listings classified as Co-Ops. Contact the listing agent and/or owner for fee details.
        Mortgage interest rates are dependent on a number of factors, including credit score, down payment, and repayment length. Interest rate data provided by Zillow Group Marketplace, Inc. as of 1/1/1970 from various mortgage lenders with which we have lead or other similar arrangements; the Estimated Payment is an average of those rates.
        See how much you could borrow to make a competitive offer.

        Climate risks

        Neighborhood: 70508

        Getting around

        33 / 100
        Car-Dependent
        34 / 100
        Somewhat Bikeable

        Nearby schools

        GreatSchools rating
        Schools provided by the listing agent
        • Elementary: Milton
        • Middle: Milton
        • High: Southside

        Source: RAA. This data may not be complete. We recommend contacting the local school district to confirm school assignments for this home.

        A local agent can set up tours, give advice and negotiate with sellers.

        Browse local experts

        Similar homes