OPEN HOUSE CANCELLED - under contract. Welcome to Paradise, where your dream home awaits! This stately, all-brick Catonsville Colonial exudes elegance and charm, offering the perfect blend of modern amenities and an ultra-convenient location for easy commuting and access to a plethora of dining and shopping destinations. With 4 spacious bedrooms and 2 full bathrooms, this home provides ample room for living and working. A family/bonus room on the main level could also serve as a 5th main-level bedroom with attached full bath. Or turn the top floor bedroom into a great home office or playroom space. So many options! Step into the well-equipped kitchen featuring top-of-the-line appliances, including a Whirlpool dishwasher, LG gas cooktop, Frigidaire Gallery steam wall oven with air fryer, and a Kenmore side-by-side refrigerator with ice and filtered water dispensers. Preparing meals will be a delight with these modern conveniences at your fingertips. The living room welcomes you with a cozy woodstove insert, perfect for those chilly winter evenings, and elegant built-in cabinets that add a touch of sophistication to the space. Throughout the home, you'll find newly painted walls and beautifully refinished, gleaming hardwood floors, creating an inviting atmosphere. Natural light floods the interior through vinyl double-pane windows, adorned with stylish top-down/bottom-up cellular blinds that add privacy and insulation. Recessed lighting complements the ambiance and adds a modern touch to the decor. Step outside to enjoy the paver patio just off the family/bonus room, ideal for outdoor entertaining and relaxation. You'll also find an all-weather shed, providing ample storage for your gardening tools and equipment. And parking is a breeze with an attached garage and additional parking for two vehicles at the top of the driveway. Your new home also comes with eco-friendly features like a leased solar system, contributing to energy efficiency and reducing utility costs. Additionally, blown-in foam insulation in the attic (2017) and walls (2006) and a gravel exterior basement waterproofing system ensure a well-insulated and dry living environment. Topping out comfort and efficiency is the dual-zone, hybrid heating/cooling system. This property offers the perfect blend of comfort, convenience, and character. Don't miss the opportunity to call this beautiful house your new home. Schedule a showing and let us help you embark on the next chapter of your life in this captivating Catonsville residence. Welcome to Paradise, and welcome home!
Sold for $406,000
$406,000
101 Maiden Choice Ln, Catonsville, MD 21228
4beds
2,050sqft
Single Family Residence
Built in 1943
4,623 Square Feet Lot
$454,200 Zestimate®
$198/sqft
$2,988 Estimated rent
Home value
$454,200
$431,000 - $477,000
$2,988/mo
Zestimate® history
Owner options
List your home for rent
$2,988/mo
Rent Zestimate®
Find your next renter with Zillow Rental Manager. Plus, with online applications, you can quickly screen prospective tenants – for free.
$2,988/mo
Rent Zestimate®
Refinance and save
$2,065/mo
Est. payment
Refinancing to a lower rate could help reduce your monthly payments and save thousands over the life of the loan.
$2,065/mo
Est. payment
Explore your selling options
Work with a Zillow partner agent
Leverage their expertise and Zillow's premium Showcase listings to get your home seen by more buyers.
Get startedList with your own agent
Get your home in front of millions of buyers by listing it on Zillow.
Learn how to do itSell it yourself
Take full control of how buyers see your home on Zillow by listing For Sale by Owner (FSBO).
List your homeWhat's special
Cozy woodstove insertBeautifully refinishedBlown-in foam insulationElegant built-in cabinetsGleaming hardwood floorsModern amenitiesLg gas cooktop
Zillow last checked:
Listing updated:
Listed by:
Brad Cox 410-375-7550,
Long & Foster Real Estate, Inc.,
Listing Team: The Vesta Group Of Long & Foster
Bought with:
Noushin Hesselbein
Redfin Corp
Source: Bright MLS,MLS#: MDBC2074398
Facts & features
Interior
Bedrooms & bathrooms
- Bedrooms: 4
- Bathrooms: 2
- Full bathrooms: 2
- Main level bathrooms: 1
Rooms
- Room types: Living Room, Dining Room, Primary Bedroom, Bedroom 2, Bedroom 3, Bedroom 4, Kitchen, Family Room, Recreation Room
Basement
- Area: 930
Heating
- Heat Pump, Radiator, Electric, Natural Gas
Cooling
- Central Air, Ceiling Fan(s), Electric
Appliances
- Included: Microwave, Cooktop, Dishwasher, Disposal, Dryer, Oven, Refrigerator, Stainless Steel Appliance(s), Washer, Water Heater, Gas Water Heater
Features
- Breakfast Area, Built-in Features, Ceiling Fan(s), Crown Molding, Floor Plan - Traditional, Formal/Separate Dining Room, Kitchen - Table Space, Recessed Lighting, Bathroom - Tub Shower
- Flooring: Hardwood, Wood
- Doors: Storm Door(s)
- Windows: Double Pane Windows, Window Treatments
- Basement: Full,Improved,Garage Access,Interior Entry,Partially Finished
- Number of fireplaces: 1
- Fireplace features: Wood Burning, Insert, Wood Burning Stove
Interior area
- Total structure area: 2,580
- Total interior livable area: 2,050 sqft
- Finished area above ground: 1,650
- Finished area below ground: 400
Property
Parking
- Total spaces: 4
- Parking features: Garage Faces Front, Garage Door Opener, Inside Entrance, Attached, Driveway, Off Street
- Attached garage spaces: 1
- Uncovered spaces: 1
Accessibility
- Accessibility features: None
Features
- Levels: Four
- Stories: 4
- Patio & porch: Patio
- Exterior features: Extensive Hardscape, Rain Gutters, Sidewalks, Stone Retaining Walls, Balcony
- Pool features: None
- Fencing: Back Yard
Lot
- Size: 4,623 Square Feet
- Dimensions: 1.00 x
Details
- Additional structures: Above Grade, Below Grade
- Parcel number: 04010104351090
- Zoning: RESIDENTIAL
- Special conditions: Standard
Construction
Type & style
- Home type: SingleFamily
- Architectural style: Colonial
- Property subtype: Single Family Residence
Materials
- Brick
- Foundation: Permanent
- Roof: Architectural Shingle
Condition
- Very Good
- New construction: No
- Year built: 1943
Utilities & green energy
- Sewer: Public Sewer
- Water: Public
Green energy
- Energy generation: PV Solar Array(s) Leased
Community & HOA
Community
- Subdivision: Maiden Choice
HOA
- Has HOA: No
Location
- Region: Catonsville
Financial & listing details
- Price per square foot: $198/sqft
- Tax assessed value: $325,833
- Annual tax amount: $3,953
- Date on market: 8/16/2023
- Listing agreement: Exclusive Right To Sell
- Inclusions: Wood Stove Insert In Main-level Fireplace
- Ownership: Fee Simple
Price history
| Date | Event | Price |
|---|---|---|
| 9/18/2023 | Sold | $406,000+9.7%$198/sqft |
Source:  Bright MLS #MDBC2074398 Report a problem Bright MLS #MDBC2074398 Report a problem | ||
| 8/18/2023 | Pending sale | $370,000$180/sqft |
Source: Bright MLS #MDBC2074398 Report a problem | ||
| 8/16/2023 | Listed for sale | $370,000+146.8%$180/sqft |
Source: Bright MLS #MDBC2074398 Report a problem | ||
| 1/13/2000 | Sold | $149,900$73/sqft |
Source: Public Record Report a problem | ||
Public tax history
| Year | Property taxes | Tax assessment |
|---|---|---|
| 2025 | $4,705 +16.9% | $357,867 +7.7% |
| 2024 | $4,026 +2% | $332,200 +2% |
| 2023 | $3,949 +2% | $325,833 -1.9% |
| 2022 | $3,872 +2% | $332,200 +6.1% |
| 2021 | $3,795 +2.5% | $313,100 +2.5% |
| 2020 | $3,703 +2.6% | $305,500 -2.4% |
| 2019 | $3,611 +2.6% | $313,100 +7.9% |
| 2018 | $3,518 +6.2% | $290,300 +6.2% |
| 2017 | $3,313 +31% | $273,367 +6.6% |
| 2016 | $2,529 | $256,433 +7.1% |
| 2015 | $2,529 | $239,500 |
| 2014 | $2,529 | $239,500 |
| 2013 | -- | $239,500 -10% |
| 2012 | -- | $266,100 |
| 2011 | -- | $266,100 |
| 2010 | -- | $266,100 -19.4% |
| 2009 | -- | $330,220 +18.1% |
| 2008 | -- | $279,692 +22% |
| 2007 | -- | $229,166 +28.3% |
| 2006 | -- | $178,640 +7.6% |
| 2005 | -- | $166,000 +8.2% |
| 2004 | -- | $153,360 +9% |
| 2003 | -- | $140,720 +6.4% |
| 2002 | -- | $132,250 +6.8% |
| 2001 | -- | $123,780 |
Find assessor info on the county website
Neighborhood: 21228
Nearby homes
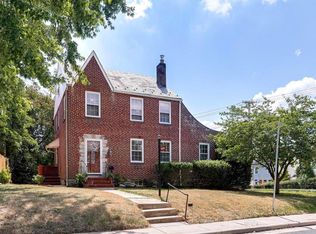
- $408,8004 bd2 ba1.9k sqft6319 Mount Ridge Rd, Baltimore, MD 21228Off Market
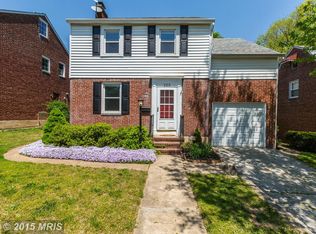
- $409,6003 bd3 ba1.6k sqft103 Maiden Choice Ln, Baltimore, MD 21228Off Market
- $358,300-- bd1 ba1.4k sqft6317 Mount Ridge Rd, Baltimore, MD 21228Off Market
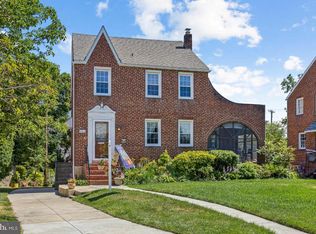
- $450,0004 bd2 ba2.4k sqft6315 Mount Ridge Rd, Baltimore, MD 21228Sold
- $11,300-- bd-- ba-- sqftCedarwood Rd, Catonsville, MD 21228Off Market
- $433-- bd-- ba-- sqftCedarwood Rd, Catonsville, MD 21228Off Market
- $401,3003 bd2 ba1.6k sqft6313 Mount Ridge Rd, Baltimore, MD 21228Off Market
- $596,0004 bd4 ba3.2k sqft99 Paradise Ave, Catonsville, MD 21228Off Market
Nearby schools
GreatSchools rating
- 7/10Catonsville Elementary SchoolGrades: PK-5Distance: 0.9 mi
- 5/10Arbutus Middle SchoolGrades: 6-8Distance: 1.8 mi
- 8/10Catonsville High SchoolGrades: 9-12Distance: 1.3 mi
Schools provided by the listing agent
- Elementary: Catonsville
- High: Catonsville
- District: Baltimore County Public Schools
Source: Bright MLS. This data may not be complete. We recommend contacting the local school district to confirm school assignments for this home.
Get a cash offer in 3 minutes
Find out how much your home could sell for in as little as 3 minutes with a no-obligation cash offer.
Estimated market value
$454,200
Get a cash offer in 3 minutes
Find out how much your home could sell for in as little as 3 minutes with a no-obligation cash offer.
Estimated market value
$454,200
- Maryland
- Baltimore County
- Catonsville
- 21228
- 101 Maiden Choice Ln
Nearby cities
Nearby zip codes
Other Catonsville Topics
