Skip main navigation
Active
  • $795,000

    101 Main Street, Belgrade, ME 04917

    4beds
    1,912sqft
    : 
    $4,835/mo
    Get pre-qualified
    Single Family Residence
    Built in 1900
    0.63 Acres Lot
    $751,700 Zestimate®
    $416/sqft
    $-- HOA

    What's special

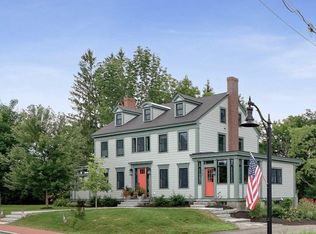
    Welcome to the heart of Belgrade Lakes Village, where classic Maine charm meets the relaxed lake lifestyle! This inviting 4-bedroom, 2-bath home offers approximately 1,912 square feet of comfortable living space in an exceptional village location. Step inside to a warm and welcoming interior with spacious living areas, abundant natural light and plenty of room for family and guests. The kitchen offers generous counter space and a walk-in pantry, while the adjoining dining and living spaces create an easy flow for everyday living and entertaining. One of the home's greatest features is its connection to the outdoors. Enjoy views of Long Pond and Mill Stream, relax on the porch, or gather with friends and family on the large back deck overlooking the landscaped yard. With more than half an acre, there's plenty of space to garden, entertain or simply enjoy Maine's beautiful seasons. Located right in Belgrade Lakes Village, you'll love being close to the area's lakes, public beach, boat launches, marina, restaurants and shops. Golfers will appreciate being just minutes from the renowned Belgrade Lakes Golf Club, while outdoor enthusiasts can enjoy boating, fishing, hiking, snowmobiling and year-round recreation practically outside their door. Whether you're looking for a year-round home, a Maine getaway or a property where friends and family can gather, 101 Main Street offers a wonderful opportunity to enjoy everything the Belgrade Lakes region has to offer.
    2 days
    |
    91
    |
    6
    |

    Zillow last checked:

    Listing updated:

    Listed by:

    Portside Real Estate Group

    Source: Maine Listings,MLS#: 1677265MLS Logo

      Facts & features

      Interior

      Bedrooms & bathrooms
      • Bedrooms: 4
      • Bathrooms: 2
      • Full bathrooms: 2
      Bedroom 1
      • Level: Second
      Bedroom 2
      • Level: Second
      Bedroom 3
      • Level: Second
      Bedroom 4
      • Level: Second
      Dining room
      • Level: First
      Kitchen
      • Level: First
      Kitchen
      • Level: First
      Living room
      • Level: First
      Heating
      • Baseboard, Heat Pump, Hot Water, Zoned, Radiant
      Cooling
      • Heat Pump, Wall Unit(s)
      Appliances
      • Included: Dishwasher, Dryer, Microwave, Gas Range, Refrigerator, Wall Oven, Washer
      Features
      • Attic, Bathtub, Pantry, Shower
      • Flooring: Tile, Wood
      • Windows: Double Pane Windows
      • Basement: Interior Entry,Walk-Out Access,Full,Sump Pump,Unfinished
      • Has fireplace: No
      Interior area
      • Total structure area: 1,912
      • Total interior livable area: 1,912 sqft
      • Finished area above ground: 1,912
      • Finished area below ground: 0
      Video & virtual tour

      Property

      Parking
      • Parking features: Gravel, 5 - 10 Spaces, On Site
      Features
      • Patio & porch: Deck, Porch
      • Has view: Yes
      • View description: Scenic
      • Body of water: Mill Stream and Long Pond
      Lot
      • Size: 0.63 Acres
      • Features: Historic District, City Lot, Near Golf Course, Near Public Beach, Near Shopping, Near Town, Corner Lot, Level, Open Lot, Sidewalks, Landscaped
      Details
      • Additional structures: Outbuilding, Shed(s)
      • Parcel number: BELGM026L030
      • Zoning: Residential
      • Other equipment: Cable, Generator, Internet Access Available

      Construction

      Type & style
      • Home type: SingleFamily
      • Architectural style: Federal
      • Property subtype: Single Family Residence
      Materials
      • Wood Frame, Vinyl Siding
      • Foundation: Stone, Poured Concrete
      • Roof: Metal
      Condition
      • Year built: 1900

      Utilities & green energy

      • Electric: Circuit Breakers, Generator Hookup
      • Sewer: Private Sewer, Septic Design Available, Septic Tank
      • Water: Private, Well
      Green energy
      • Energy efficient items: 90% Efficient Furnace, Ceiling Fans

      Community & HOA

      Location
      • Region: Belgrade

      Financial & listing details

      • Price per square foot: $416/sqft
      • Tax assessed value: $166,800
      • Annual tax amount: $3,236
      • Date on market: 8/22/2026
      • Road surface type: Paved

        Estimated market value

        $751,700

        $714,000 - $789,000

        $2,106/mo

        Price history

        DateEventPrice
        8/22/2026Listed for sale$795,000+101.3%$416/sqft
        Source: Maine Listings #1677265 Report a problem
        8/9/2024Sold$395,000-12%$207/sqft
        Source: Maine Listings #1589386 Report a problem
        7/19/2024Pending sale$449,000$235/sqft
        Source: Maine Listings #1589386 Report a problem
        7/2/2024Price change$449,000-3.4%$235/sqft
        Source: Maine Listings #1589386 Report a problem
        5/13/2024Listed for sale$465,000$243/sqft
        Source: Maine Listings #1589386 Report a problem

        Public tax history

        YearProperty taxesTax assessment
        2024$2,565 $166,800
        2023$2,565 $166,800
        2022$2,565 $166,800
        2021$2,565 $166,800
        2020$2,565 $166,800
        2019$2,565 +5.3%$166,800
        2018$2,435 +1.4%$166,800
        2017$2,402 +2.9%$166,800
        2016$2,335 +3.1%$166,800 +0.5%
        2015$2,265 +14.8%$165,900 +0.5%
        2013$1,973 +2%$165,100 +17.8%
        2010$1,935 $140,200
        2009-- $140,200
        Find assessor info on the county website

        Monthly payment

        Est. payment

        Payment breakdown

        Explore the cost of this home by adjusting the details. Changes won't be saved.
        All calculations are estimates and provided by Zillow, Inc. for informational purposes only. Actual amounts may vary.
        HOA fees may include property taxes on listings classified as Co-Ops. Contact the listing agent and/or owner for fee details.
        See how much you could borrow to make a competitive offer.

        Climate risks

        Neighborhood: 04917

        Getting around

        32 / 100
        Car-Dependent
        26 / 100
        Somewhat Bikeable

        Nearby schools

        GreatSchools rating

        A local agent can set up tours, give advice and negotiate with sellers.

        Browse local experts

        Similar homes