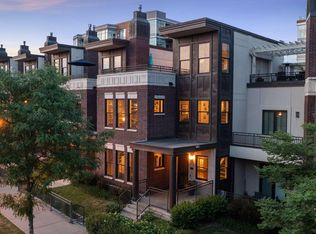
Enjoy the best of urban living with this exceptional luxury townhome at Village Brownstones - one of only 12 brownstones on the Mississippi River. Highly walkable and ideally located in the vibrant NE Mpls/St Anthony Main neighborhood, it combines easy access to riverfront parks and trails, award winning restaurants, grocery stores and botique shops. This residence features 3 bedrooms on the upper level, 3 heated underground parking stalls, a professional grade kitchen with premium newer appliances, a spacious ensuite primary, beautiful Brazilian cherry floors and storage comparable to most single family homes. Five private outdoor spaces include front and rear patios, balconies on both the first and second floors with skyline views, and a spectacular rooftop terrace with space for entertaining, a gas fireplace and panoramic views of the river and city. Upgrades include new high performance Anderson windows (2022) providing superior sound and climate insulation, plus smart home technology: Crestron whole home sound system (including rooftop), Vivint video doorbell and three Nest thermostats. The home is elevator ready, with the shaft currently configured as four large storage rooms - one on each level. Meticulously maintained and thoughtfully enhanced, this rare property is an urban retreat for buyers seeking uncompromising quality. Luxury living with privacy and convenience. Be sure to see virtual tour video to get a better sense of the location and character of this outstanding home!
Closed
$1,455,000
101 Main St NE Suite 2, Minneapolis, MN 55413
3beds
3,146sqft
Townhouse Side x Side
Built in 2005
-- sqft lot
$1,461,600 Zestimate®
$462/sqft
$4,870 Estimated rent
Home value
$1,461,600
$1.34M - $1.58M
$4,870/mo
Zestimate® history
Owner options
List your home for rent
$4,870/mo
Rent Zestimate®
Find your next renter with Zillow Rental Manager. Plus, with online applications, you can quickly screen prospective tenants – for free.
$4,870/mo
Rent Zestimate®
Refinance and save
$11,009/mo
Est. payment
Refinancing to a lower rate could help reduce your monthly payments and save thousands over the life of the loan.
$11,009/mo
Est. payment
Explore your selling options
Work with a Zillow partner agent
Leverage their expertise and Zillow's premium Showcase listings to get your home seen by more buyers.
Get startedList with your own agent
Get your home in front of millions of buyers by listing it on Zillow.
Learn how to do itSell it yourself
Take full control of how buyers see your home on Zillow by listing For Sale by Owner (FSBO).
List your homeWhat's special
Gas fireplaceFront and rear patiosPrivate outdoor spacesFour large storage roomsPremium newer appliancesProfessional grade kitchenSpectacular rooftop terrace
Zillow last checked:
Listing updated:
Listed by:
Richard E Newman 612-749-6503,
DRG
Bought with:
Cynthia K Froid
Keller Williams Realty Integrity Lakes
Ryan J Pertile
Source: NorthstarMLS as distributed by MLS GRID,MLS#: 6794173
Facts & features
Interior
Bedrooms & bathrooms
- Bedrooms: 3
- Bathrooms: 4
- Full bathrooms: 2
- 1/2 bathrooms: 2
Bedroom
- Level: Upper
- Area: 320 Square Feet
- Dimensions: 16 x 20
Bedroom 2
- Level: Upper
- Area: 140 Square Feet
- Dimensions: 10 x 14
Bedroom 3
- Level: Upper
- Area: 143 Square Feet
- Dimensions: 11 x 13
Primary bathroom
- Level: Upper
- Area: 256 Square Feet
- Dimensions: 16 x 16
Bonus room
- Level: Third
- Area: 187 Square Feet
- Dimensions: 11 x 17
Deck
- Level: Main
- Area: 165 Square Feet
- Dimensions: 11 x 15
Dining room
- Level: Main
- Area: 420 Square Feet
- Dimensions: 20 x 21
Family room
- Level: Main
- Area: 192 Square Feet
- Dimensions: 12 x 16
Kitchen
- Level: Main
- Area: 264 Square Feet
- Dimensions: 12 x 22
Laundry
- Level: Upper
- Area: 35 Square Feet
- Dimensions: 5 x 7
Living room
- Level: Main
- Area: 391 Square Feet
- Dimensions: 17 x 23
Porch
- Level: Main
- Area: 99 Square Feet
- Dimensions: 9 x 11
Utility room
- Level: Main
- Area: 56 Square Feet
- Dimensions: 7 x 8
Walk in closet
- Level: Upper
- Area: 99 Square Feet
- Dimensions: 9 x 11
Heating
- Forced Air
Cooling
- Central Air
Appliances
- Included: Dishwasher, Dryer, Exhaust Fan, Microwave, Range, Refrigerator, Washer
- Laundry: Laundry Room, Upper Level
Features
- Basement: Partial
- Number of fireplaces: 2
- Fireplace features: Gas
Interior area
- Total structure area: 3,146
- Total interior livable area: 3,146 sqft
- Finished area above ground: 3,146
- Finished area below ground: 0
Property
Parking
- Total spaces: 3
- Parking features: Assigned, Heated Garage, Garage, Secured
- Garage spaces: 3
Accessibility
- Accessibility features: None
Features
- Levels: More Than 2 Stories
- Has view: Yes
- View description: City Lights, Panoramic, River, South
- Has water view: Yes
- Water view: River
- Waterfront features: River Front
Details
- Foundation area: 1443
- Parcel number: 2302924210631
- Zoning description: Other
Construction
Type & style
- Home type: Townhouse
- Property subtype: Townhouse Side x Side
- Attached to another structure: Yes
Materials
- Roof: Flat
Condition
- New construction: No
- Year built: 2005
Utilities & green energy
- Gas: Natural Gas
- Sewer: City Sewer - In Street
- Water: City Water - In Street
Community & neighborhood
Security
- Security features: Secured Garage/Parking
Location
- Region: Minneapolis
- Subdivision: Village Brownstones
HOA & financial
HOA
- Has HOA: Yes
- HOA fee: $1,579 monthly
- Services included: Maintenance Structure, Hazard Insurance, Internet, Lawn Care, Maintenance Grounds, Parking, Professional Mgmt, Sanitation, Sewer, Snow Removal, Water
- Association name: Cities Management
- Association phone: 612-381-8600
Price history
| Date | Event | Price |
|---|---|---|
| 12/11/2025 | Sold | $1,455,000-2.9%$462/sqft |
Source:  NorthstarMLS as distributed by MLS GRID #6794173 Report a problem NorthstarMLS as distributed by MLS GRID #6794173 Report a problem | ||
| 12/1/2025 | Pending sale | $1,499,000$476/sqft |
Source: NorthstarMLS as distributed by MLS GRID #6794173 Report a problem | ||
| 9/26/2025 | Listed for sale | $1,499,000-4.8%$476/sqft |
Source: NorthstarMLS as distributed by MLS GRID #6794173 Report a problem | ||
| 9/19/2025 | Listing removed | $1,575,000$501/sqft |
Source: NorthstarMLS as distributed by MLS GRID #6702423 Report a problem | ||
| 4/17/2025 | Listed for sale | $1,575,000+27.5%$501/sqft |
Source: NorthstarMLS as distributed by MLS GRID #6702423 Report a problem | ||
| 2/12/2014 | Sold | $1,235,000-4.6%$393/sqft |
Source: NorthstarMLS as distributed by MLS GRID #4423734 Report a problem | ||
| 10/22/2013 | Listed for sale | $1,295,000-1.1%$412/sqft |
Source: Coldwell Banker Burnet - Minneapolis Lakes #4423734 Report a problem | ||
| 4/29/2005 | Sold | $1,309,272+19.1%$416/sqft |
Source: Agent Provided Report a problem | ||
| 9/13/2004 | Sold | $1,099,473$349/sqft |
Source: Agent Provided Report a problem | ||
Public tax history
| Year | Property taxes | Tax assessment |
|---|---|---|
| 2025 | $25,381 +14% | $1,558,200 +5% |
| 2024 | $22,266 -0.7% | $1,484,000 |
| 2023 | $22,421 -3.4% | $1,484,000 |
| 2022 | $23,221 +3.9% | $1,484,000 +1.7% |
| 2021 | $22,355 -7.6% | $1,459,000 |
| 2020 | $24,198 +8.2% | $1,459,000 |
| 2019 | $22,355 -7.6% | $1,459,000 +6% |
| 2018 | $24,198 +13.6% | $1,376,500 +10% |
| 2017 | $21,292 -2.3% | $1,251,500 +4.1% |
| 2016 | $21,784 +1.2% | $1,202,000 +5% |
| 2015 | $21,526 +0.5% | $1,144,500 |
| 2014 | $21,426 -7.5% | $1,144,500 |
| 2013 | $23,156 +2.7% | $1,144,500 |
| 2012 | $22,548 +4.8% | $1,144,500 |
| 2011 | $21,510 +6.3% | $1,144,500 -6.7% |
| 2010 | $20,242 -1.1% | $1,227,000 |
| 2009 | $20,477 | $1,227,000 |
Find assessor info on the county website
Neighborhood: East Bank-Nicollet Island
Nearby schools
GreatSchools rating
- 2/10Webster ElementaryGrades: PK-5Distance: 0.4 mi
- 2/10Northeast Middle SchoolGrades: 6-8Distance: 2.6 mi
- 4/10Edison Senior High SchoolGrades: 9-12Distance: 1.5 mi
Get a cash offer in 3 minutes
Find out how much your home could sell for in as little as 3 minutes with a no-obligation cash offer.
Estimated market value
$1,461,600
Get a cash offer in 3 minutes
Find out how much your home could sell for in as little as 3 minutes with a no-obligation cash offer.
Estimated market value
$1,461,600
- Minnesota
- Hennepin County
- Minneapolis
- 55413
- East Bank-Nicollet Island
- 101 Main St NE Suite 2
Nearby cities
Nearby neighborhoods
Nearby zip codes
Other Minneapolis Topics
