Skip main navigation
Off market
  • $462,200

    101 Mandrake Dr, Magnolia, DE 19962

    4beds
    2,809sqft
    SingleFamily
    Built in 2014
    0.27 Acres Lot
    $462,200 Zestimate®
    $165/sqft
    $3,041 Estimated rent

    Home value

    $462,200

    $439,000 - $485,000

    $3,041/mo

    Zestimate® history
    Loading
    Loading...

    Owner options

    List your home for rent

    $3,041/mo

    Rent Zestimate®

    Find your next renter with Zillow Rental Manager. Plus, with online applications, you can quickly screen prospective tenants – for free.

    Learn more

    $3,041/mo

    Rent Zestimate®

    Refinance and save

    $2,715/mo

    Est. payment

    Refinancing to a lower rate could help reduce your monthly payments and save thousands over the life of the loan.

    See today's rates

    $2,715/mo

    Est. payment

    Explore your selling options

    Work with a Zillow partner agent

    Leverage their expertise and Zillow's premium Showcase listings to get your home seen by more buyers.

    Get started

    List with your own agent

    Get your home in front of millions of buyers by listing it on Zillow.

    Learn how to do it

    Sell it yourself

    Take full control of how buyers see your home on Zillow by listing For Sale by Owner (FSBO).

    List your home

    What's special

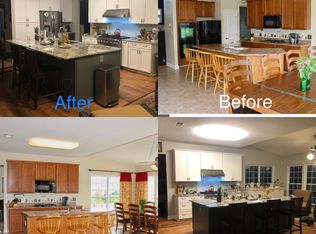
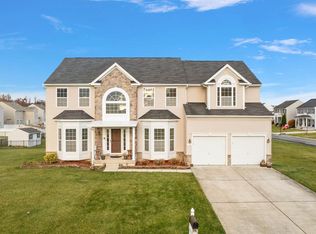
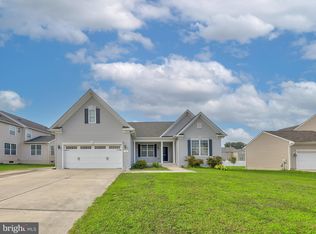
    Wow! This home is a show stopper! Located on a corner lot in the desirable Caesar Rodney School District in The Meadows at Chestnut Ridge. Be greeted by the large front porch where you can enjoy coffee in the morning and sunsets in the evening. Enter the home through the two story foyer and hardwood floors. To the right is the den providing privacy for your all of your office space needs. Head straight into the rest of the main floor where you will find the large great room with gas fireplace, spacious eat-in kitchen, and separate dining room. The kitchen boasts a gas cooktop, double ovens, 42' cabinets with crown moulding and pulls, along with a new refrigerator. The beautiful hardwood floors flows all the way from the front door into the kitchen and dining room. Follow the sliding glass doors off of the breakfast area to the open backyard equipped with a shed and completely enclosed with beautiful black rod iron fencing. Back inside the turned staircase brings you to the second floor. The master bedroom welcomes you with double doors into the large space perfect for relaxation. Down the hall you will find 3 additional bedrooms all equipped with ceiling fans, the hallway bath with double vanity, and an upstairs laundry room with new shelving and paint. If all of that wasn't enough space, head all the way downstairs into the partially finished basement with a walk-out to the backyard!! So much storage space exists down here with a rough-in for that future bathroom. The entire back side of the home has a 2' extension providing a bit more space for your family to stretch out. Sellers are offering a 1 year HMS home warranty. Close to DAFB, Rte 1, Rte 13, this location cannot be beat! Only 4 years young, why build new construction when this home is ready to go?!

    This property is off market, which means it's not currently listed for sale or rent on Zillow. This may be different from what's available on other websites or public sources.
    Facts & features

    Interior

    Bedrooms & bathrooms
    • Bedrooms: 4
    • Bathrooms: 3
    • Full bathrooms: 2
    • 1/2 bathrooms: 1
    Heating
    • Gas
    Cooling
    • Central
    Appliances
    • Included: Dishwasher, Garbage disposal, Microwave, Refrigerator
    Features
    • Master Bath(s), CeilngFan(s), Kitchen - Eat-In, Kitchen - Island
    • Basement: Unfinished
    • Has fireplace: Yes
    Interior area
    • Total interior livable area: 2,809 sqft

    Property

    Parking
    • Parking features: Garage - Attached
    Features
    • Exterior features: Other
    Lot
    • Size: 0.27 Acres
    Details
    • Parcel number: 70011203056800000

    Construction

    Type & style
    • Home type: SingleFamily
    • Architectural style: Colonial
    Condition
    • Year built: 2014

    Community & HOA

    HOA
    • Has HOA: Yes
    • HOA fee: $25 monthly
    Location
    • Region: Magnolia

    Financial & listing details

    • Price per square foot: $165/sqft
    • Tax assessed value: $428,600
    • Annual tax amount: $2,189

    Price history

    DateEventPrice
    8/8/2018Sold$290,000-1.7%$103/sqft
    Source: Public Record Report a problem
    5/30/2018Pending sale$295,000$105/sqft
    Source: Keller Williams Realty Central Delaware #1000479438 Report a problem
    5/3/2018Listed for sale$295,000+4.6%$105/sqft
    Source: KW Realty Central-Delaware #1000479438 Report a problem
    4/30/2014Sold$282,010$100/sqft
    Source: Public Record Report a problem

    Public tax history

    YearProperty taxesTax assessment
    2025$2,189 +2.6%$428,600
    2024$2,133 +8.6%$428,600 +610.8%
    2023$1,963 +5.8%$60,300
    2022$1,855 +1.2%$60,300
    2021$1,834 +2.1%$60,300
    2020$1,795 +3.3%$60,300
    2019$1,738 +2.2%$60,300
    2018$1,700 $60,300
    2017-- $60,300
    2016$1,553 $60,300
    2015-- $60,300
    2014-- $60,300 +11960%
    2012-- $500
    2011-- $500
    2010-- $500
    2009-- $500
    2008-- $500
    2007-- $500
    2005-- $500
    Find assessor info on the county website

    Neighborhood: 19962

    Nearby schools

    GreatSchools rating
    Schools provided by the listing agent
    • Elementary: Star Hill
    • Middle: Postlethwait
    • High: Caesar Rodney
    • District: Caesar Rodney

    Source: The MLS. This data may not be complete. We recommend contacting the local school district to confirm school assignments for this home.

    Get a cash offer in 3 minutes
    Find out how much your home could sell for in as little as 3 minutes with a no-obligation cash offer.
    Estimated market value
    $462,200
    Get a cash offer in 3 minutes
    Find out how much your home could sell for in as little as 3 minutes with a no-obligation cash offer.
    Estimated market value
    $462,200