Skip main navigation
Sold for $22,700
  • $22,700

    101 Manor Dr #A, Forest, VA 24551

    2beds
    1,225sqft
    Condominium
    Built in 1988
    -- sqft lot
    $22,700 Zestimate®
    $19/sqft
    $1,634 Estimated rent

    Home value

    $22,700

    $21,000 - $24,000

    $1,634/mo

    Zestimate® history
    Loading
    Loading...

    Owner options

    List your home for rent

    $1,634/mo

    Rent Zestimate®

    Find your next renter with Zillow Rental Manager. Plus, with online applications, you can quickly screen prospective tenants – for free.

    Learn more

    $1,634/mo

    Rent Zestimate®

    Refinance and save

    $313/mo

    Est. payment

    Refinancing to a lower rate could help reduce your monthly payments and save thousands over the life of the loan.

    See today's rates

    $313/mo

    Est. payment

    Explore your selling options

    Work with a Zillow partner agent

    Leverage their expertise and Zillow's premium Showcase listings to get your home seen by more buyers.

    Get started

    List with your own agent

    Get your home in front of millions of buyers by listing it on Zillow.

    Learn how to do it

    Sell it yourself

    Take full control of how buyers see your home on Zillow by listing For Sale by Owner (FSBO).

    List your home

    What's special

    Oversized eat-in kitchen
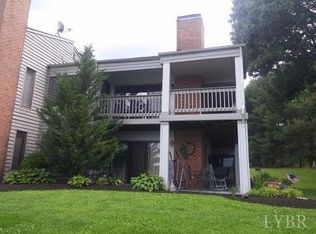
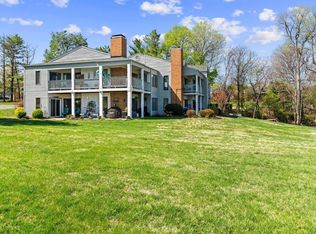
    New Price ! & a home warranty credit! This home has been loved for 20 years now it can be yours. There are some very unique features about this condo that you wont find in other one level, maintenance free units. Over sized eat-in kitchen, w/lrg walk-in pantry. Dining area & open living room w/ two sliding door walk outs with separate patio settings. Just across from the kitchen & dinning area patio is a large shed for storage...privately owned by the seller & will convey. This in it's self is a unicorn feature! Cozy fireplace in the living room. The Primary bedroom has a sitting area and large bathroom with over sized vanity & water closet and nice walk in closet. Separate laundry closet for stackable. Foyer with room for decor to welcome your guest. The second bedroom has a walk closet as well. The guest bath jack and jills w/the foyer & 2nd bdrm creating yet another on suite feel. Well cared for & a MUST see in person. Before & after pics w virtual staging provided

    Zillow last checked:

    Listing updated:

    Listed by:

    Tammy Knight 434-258-2915 tammyknightrealestate@gmail.com,

    NextHome TwoFourFive

    Bought with:

    J Wayne Henson, 0225160646

    Century 21 ALL-SERVICE-FOR

    Source: LMLS,MLS#: 363421MLS LogoOriginating MLS: Lynchburg Board of Realtors

    Facts & features

    Interior

    Bedrooms & bathrooms
    • Bedrooms: 2
    • Bathrooms: 2
    • Full bathrooms: 2
    Primary bedroom
    • Level: First
    • Area: 187
    • Dimensions: 17 x 11
    Bedroom
    • Dimensions: 0 x 0
    Bedroom 2
    • Level: First
    • Area: 143
    • Dimensions: 13 x 11
    Bedroom 3
    • Area: 0
    • Dimensions: 0 x 0
    Bedroom 4
    • Area: 0
    • Dimensions: 0 x 0
    Bedroom 5
    • Area: 0
    • Dimensions: 0 x 0
    Dining room
    • Area: 0
    • Dimensions: 0 x 0
    Family room
    • Area: 0
    • Dimensions: 0 x 0
    Great room
    • Area: 0
    • Dimensions: 0 x 0
    Kitchen
    • Level: First
    • Area: 108
    • Dimensions: 12 x 9
    Living room
    • Level: First
    • Area: 196
    • Dimensions: 14 x 14
    Office
    • Area: 0
    • Dimensions: 0 x 0
    Heating
    • Heat Pump
    Cooling
    • Heat Pump
    Appliances
    • Included: Dishwasher, Electric Range, Refrigerator, Electric Water Heater
    • Laundry: Dryer Hookup, Laundry Closet, Main Level, Washer Hookup
    Features
    • Ceiling Fan(s), Main Level Bedroom, Primary Bed w/Bath, Pantry
    • Flooring: Carpet, Ceramic Tile, Laminate
    • Basement: Slab
    • Attic: None
    • Number of fireplaces: 1
    • Fireplace features: 1 Fireplace, Gas Log
    Interior area
    • Total structure area: 1,225
    • Total interior livable area: 1,225 sqft
    • Finished area above ground: 1,225
    • Finished area below ground: 0

    Property

    Parking
    • Parking features: Off Street
    Features
    • Levels: One
    • Patio & porch: Patio, Porch, Rear Porch, Side Porch
    Lot
    • Features: Landscaped
    Details
    • Additional structures: Storage
    • Parcel number: 136A5101
    • Zoning: R2

    Construction

    Type & style
    • Home type: Condo
    • Property subtype: Condominium
    Materials
    • Cedar
    • Roof: Shingle
    Condition
    • Year built: 1988

    Utilities & green energy

    • Electric: AEP/Appalachian Powr
    • Sewer: Septic Tank
    • Water: County
    • Utilities for property: Cable Available

    Community & HOA

    Community
    • Subdivision: Lakeside Manor of Poplar Forest
    HOA
    • Has HOA: Yes
    • Services included: Road Maintenance, Snow Removal, Trash
    • HOA fee: $210 monthly
    Location
    • Region: Forest

    Financial & listing details

    • Price per square foot: $19/sqft
    • Annual tax amount: $735
    • Date on market: 12/9/2025
    • Cumulative days on market: 138 days

    Price history

    DateEventPrice
    5/11/2026Sold$22,700-90.1%$19/sqft
    Source: LMLS #363421 Report a problem
    4/24/2026Pending sale$229,999$188/sqft
    Source: LMLS #363421 Report a problem
    4/18/2026Price change$229,999-4.2%$188/sqft
    Source: LMLS #363421 Report a problem
    3/5/2026Price change$239,999-1.6%$196/sqft
    Source: LMLS #363421 Report a problem
    12/9/2025Listed for sale$243,900$199/sqft
    Source: LMLS #363421 Report a problem

    Public tax history

    Tax history is unavailable.

    Neighborhood: 24551

    Nearby schools

    GreatSchools rating
    Sell for more on Zillow
    Get a Zillow Showcase℠ listing at no additional cost and you could sell for .
    $22,700
    2% more
    +$454
    With Zillow Showcase(estimated)
    $23,154