Whether it's multi-generational living or just that added extra space you're after... This is the one! This beautiful brick home contains over 5,000 square feet and three levels of functionality and flexibility. Expansive living area with beautiful built-ins and gas log fireplace overlooking the private back yard. Luxury kitchen with stainless steel appliances, granite countertops and tile backsplash. Eat in kitchen area with gas log fireplace, lounge area and built in workspace. Formal Dining. Spacious first floor owner's suite with large walk in closet and bath! Two additional first floor bedrooms with shared bath. Upstairs you'll enjoy an oversized bonus room with built-ins, closet space and a full bath! Did we mention FINISHED BASEMENT?? This incredible space offers a full kitchen complete with walk in pantry! Additional laundry hookups, two bedrooms, TWO living areas complete with fireplace, and 1.5 baths! Private outside entry with full patio area and interior access. Additional studio area and walk in storage! This home is also conveniently located within walking distance to the community pool, gym, shops and schools!
Sold for $749,900
$749,900
101 Mantle Drive, Clayton, NC 27527
5beds
5,326sqft
Single Family Residence
Built in 2006
0 Square Feet Lot
$748,800 Zestimate®
$141/sqft
$3,485 Estimated rent
Home value
$748,800
$696,000 - $801,000
$3,485/mo
Zestimate® history
Owner options
List your home for rent
$3,485/mo
Rent Zestimate®
Find your next renter with Zillow Rental Manager. Plus, with online applications, you can quickly screen prospective tenants – for free.
$3,485/mo
Rent Zestimate®
Refinance and save
$5,379/mo
Est. payment
Refinancing to a lower rate could help reduce your monthly payments and save thousands over the life of the loan.
$5,379/mo
Est. payment
Explore your selling options
Work with a Zillow partner agent
Leverage their expertise and Zillow's premium Showcase listings to get your home seen by more buyers.
Get startedList with your own agent
Get your home in front of millions of buyers by listing it on Zillow.
Learn how to do itSell it yourself
Take full control of how buyers see your home on Zillow by listing For Sale by Owner (FSBO).
List your homeWhat's special
Gas log fireplaceFinished basementBrick homeFull kitchenOversized bonus roomFull patio areaLuxury kitchen
Zillow last checked:
Listing updated:
Listed by:
Sarah Houck 919-440-9498,
EXP Realty LLC - C
Bought with:
A Non Member
A Non Member
Source: Hive MLS,MLS#: 100490385 Originating MLS: Johnston County Association of REALTORS
Originating MLS: Johnston County Association of REALTORSFacts & features
Interior
Bedrooms & bathrooms
- Bedrooms: 5
- Bathrooms: 6
- Full bathrooms: 4
- 1/2 bathrooms: 2
Rooms
- Room types: Breakfast Nook, Utility Room, Great Room, Living Room, Dining Room, Master Bedroom, Bedroom 2, Laundry, Bedroom 3, Bonus Room, Family Room, Bedroom 4, Bedroom 5
Primary bedroom
- Level: Main
- Dimensions: 15.9 x 15.1
Bedroom 2
- Level: Main
- Dimensions: 11.9 x 11.9
Bedroom 3
- Level: Main
- Dimensions: 13.1 x 13.1
Bedroom 4
- Level: Basement
- Dimensions: 15.1 x 11
Bedroom 5
- Level: Basement
- Dimensions: 16.6 x 13.8
Bonus room
- Level: Basement
- Dimensions: 24.9 x 19.8
Bonus room
- Level: Second
- Dimensions: 36 x 10.7
Breakfast nook
- Level: Main
- Dimensions: 12.3 x 8
Dining room
- Level: Main
- Dimensions: 12.1 x 11.5
Family room
- Level: Basement
- Dimensions: 20.8 x 16.1
Great room
- Level: Main
- Dimensions: 13.6 x 12.3
Kitchen
- Level: Basement
- Dimensions: 14 x 11
Kitchen
- Level: Main
- Dimensions: 13.6 x 10.3
Laundry
- Level: Main
- Dimensions: 8.9 x 5.2
Living room
- Level: Main
- Dimensions: 18.9 x 17
Utility room
- Description: Part-finished studio
- Dimensions: 23.3 x 11.9
Utility room
- Level: Main
- Dimensions: 10.4 x 5.2
Heating
- Electric, Forced Air
Cooling
- Central Air
Appliances
- Included: Built-In Microwave, Dishwasher
Features
- Master Downstairs, Walk-in Closet(s), Entrance Foyer, Mud Room, Whirlpool, Generator Plug, Bookcases, 2nd Kitchen, Ceiling Fan(s), Pantry, Radon Mit Installed, Walk-in Shower, Basement, Gas Log, Walk-In Closet(s)
- Flooring: Carpet, Tile, Vinyl, Wood
- Basement: Finished
- Has fireplace: Yes
- Fireplace features: Gas Log
Interior area
- Total structure area: 5,326
- Total interior livable area: 5,326 sqft
Property
Parking
- Total spaces: 3
- Parking features: Garage Faces Side
- Attached garage spaces: 3
Features
- Levels: Two
- Stories: 3
- Patio & porch: Deck, Patio
- Fencing: None
Lot
- Size: 0 Square Feet
- Dimensions: 132 x 18 x 202 x 140 x 182
Details
- Parcel number: 16i02025f
- Zoning: Residential
- Special conditions: Standard
Construction
Type & style
- Home type: SingleFamily
- Property subtype: Single Family Residence
Materials
- Brick, Wood Frame
- Foundation: See Remarks
- Roof: Shingle
Condition
- New construction: No
- Year built: 2006
Utilities & green energy
- Sewer: Public Sewer
- Water: Public
- Utilities for property: Sewer Available, Water Available
Community & HOA
Community
- Security: Smoke Detector(s)
- Subdivision: Riverwood Athletic Club
HOA
- Has HOA: Yes
- Amenities included: Pool, Fitness Center, Golf Course
- HOA fee: $972 annually
- HOA name: Riverwood Athletic Club
- HOA phone: 919-553-9667
Location
- Region: Clayton
Financial & listing details
- Price per square foot: $141/sqft
- Tax assessed value: $494,340
- Annual tax amount: $7,722
- Date on market: 2/22/2025
- Cumulative days on market: 66 days
- Listing agreement: Exclusive Right To Sell
- Listing terms: Cash,Conventional,FHA,USDA Loan,VA Loan
Price history
| Date | Event | Price |
|---|---|---|
| 5/29/2025 | Sold | $749,900$141/sqft |
Source:  Hive MLS #100490385 Report a problem Hive MLS #100490385 Report a problem | ||
| 4/29/2025 | Pending sale | $749,900$141/sqft |
Source: Hive MLS #100490385 Report a problem | ||
| 4/3/2025 | Price change | $749,900-2.6%$141/sqft |
Source:  Doorify MLS #10078051 Report a problem Doorify MLS #10078051 Report a problem | ||
| 2/22/2025 | Listed for sale | $769,900+41.9%$145/sqft |
Source: Doorify MLS #10078051 Report a problem | ||
| 4/19/2021 | Sold | $542,500+2.4%$102/sqft |
Source: Public Record Report a problem | ||
| 3/28/2021 | Pending sale | $529,900$99/sqft |
Source: Owner Report a problem | ||
| 3/5/2021 | Listed for sale | $529,900+20.8%$99/sqft |
Source: Owner Report a problem | ||
| 12/19/2006 | Sold | $438,500$82/sqft |
Source: Public Record Report a problem | ||
Public tax history
| Year | Property taxes | Tax assessment |
|---|---|---|
| 2025 | $7,722 +18.3% | $764,560 +54.7% |
| 2024 | $6,525 +2.3% | $494,340 |
| 2023 | $6,377 -2.3% | $494,340 +0.7% |
| 2022 | $6,527 -1.4% | $490,740 |
| 2021 | $6,619 -2.7% | $490,740 |
| 2020 | $6,803 +0.3% | $490,740 |
| 2019 | $6,785 -4.2% | $490,740 -2.8% |
| 2018 | $7,079 +2.5% | $504,770 |
| 2017 | $6,907 | $504,770 +14.1% |
| 2016 | $6,907 +17.4% | $442,420 +9.1% |
| 2015 | $5,884 +11.2% | $405,490 |
| 2014 | $5,292 | $405,490 |
| 2013 | -- | $405,490 |
| 2012 | -- | $405,490 |
| 2011 | -- | $405,490 |
| 2010 | -- | -- |
| 2009 | -- | -- |
| 2008 | -- | -- |
| 2007 | -- | -- |
Find assessor info on the county website
Neighborhood: 27527
Nearby homes
- $472,3003 bd2 ba2.8k sqft109 Mantle Dr, Clayton, NC 27527Off Market
- $40435 Square FeetCharleston Dr, Charleston, NC 27527Off Market
- $561,0003 bd2 ba3.4k sqft100 Gehrig Ln, Clayton, NC 27527Off Market
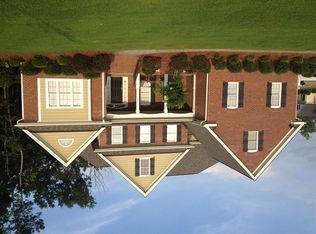
- $510,6004 bd3 ba2.8k sqft104 Gehrig Ln, Clayton, NC 27527Off Market
- $515,6003 bd3 ba2.6k sqft104 Mantle Dr, Clayton, NC 27527Off Market
- $513,9004 bd4 ba2.9k sqft217 Charleston Dr, Clayton, NC 27527Off Market
- $480,0003 bd4 ba2.6k sqft100 Mantle Dr, Clayton, NC 27527Off Market
- $469,3005 bd3 ba2.7k sqft108 Mantle Dr, Clayton, NC 27527Off Market
Nearby schools
GreatSchools rating
- 10/10Riverwood ElementaryGrades: PK-5Distance: 0.3 mi
- 5/10Riverwood MiddleGrades: 6-8Distance: 0.4 mi
- 7/10Corinth-Holders High SchoolGrades: 9-12Distance: 5.6 mi
Schools provided by the listing agent
- Elementary: Riverwood Elementary School
- Middle: Riverwood Middle School
- High: Corinth Holders
Source: Hive MLS. This data may not be complete. We recommend contacting the local school district to confirm school assignments for this home.
Get a cash offer in 3 minutes
Find out how much your home could sell for in as little as 3 minutes with a no-obligation cash offer.
Estimated market value
$748,800
Get a cash offer in 3 minutes
Find out how much your home could sell for in as little as 3 minutes with a no-obligation cash offer.
Estimated market value
$748,800
- North Carolina
- Johnston County
- Clayton
- 27527
- 101 Mantle Drive
Nearby cities
Nearby zip codes
Other Clayton Topics
