Welcome to 101 Maplewood Lane, Wilmington, DE – a meticulously maintained gem in the desirable Maple Chase neighborhood situated on a cul-de-sac street! The home is set back and surrounded by professional landscaping. This lovely brick home offers exceptional privacy and curb appeal. A spacious front porch welcomes you into an interior filled with charm and thoughtful updates. Step inside to find beautiful hardwood floors throughout and a bright, inviting layout. The kitchen features brand-new flooring, quartz countertops, a stunning tiled backsplash, undercabinet lighting, and a charming planter’s window. The dining area features a classic bay window, while the family room includes a gas fireplace – perfect for relaxing evenings. Enjoy the changing seasons from the enclosed sun porch, complete with new carpeting, skylights, and a ceiling fan. There are four spacious bedrooms on the second floor. The master bedroom features a full bath with a stall shower, as well as bedroom wall sconces and a ceiling fan. The second bedroom could be utilized as a home office with its spacious layout, including skylights and Practical upgrades abound, including replacement windows, a new front door, a built-in radon remediation system, and a Lennox high-efficiency natural gas HVAC system for year-round comfort. The spacious, two-car garage features a fully insulated door with an opener, inside access, electric car wiring, and a dedicated heater for added versatility. This home truly has it all – location, updates, and timeless appeal. Don’t miss the opportunity to own this exceptional property in Maple Chase!
Sold for $540,000
$540,000
101 Maplewood Ln, Wilmington, DE 19810
4beds
2,025sqft
Single Family Residence
Built in 1965
0.36 Acres Lot
$551,800 Zestimate®
$267/sqft
$3,097 Estimated rent
Home value
$551,800
$502,000 - $607,000
$3,097/mo
Zestimate® history
Owner options
List your home for rent
$3,097/mo
Rent Zestimate®
Find your next renter with Zillow Rental Manager. Plus, with online applications, you can quickly screen prospective tenants – for free.
$3,097/mo
Rent Zestimate®
Refinance and save
$2,639/mo
Est. payment
Refinancing to a lower rate could help reduce your monthly payments and save thousands over the life of the loan.
$2,639/mo
Est. payment
Explore your selling options
Work with a Zillow partner agent
Leverage their expertise and Zillow's premium Showcase listings to get your home seen by more buyers.
Get startedList with your own agent
Get your home in front of millions of buyers by listing it on Zillow.
Learn how to do itSell it yourself
Take full control of how buyers see your home on Zillow by listing For Sale by Owner (FSBO).
List your homeWhat's special
Brick homeGas fireplaceBrand-new flooringCul-de-sac streetSurrounded by professional landscapingExceptional privacyWall sconces
Zillow last checked:
Listing updated:
Listed by:
David Harrell 302-351-1499,
Long & Foster Real Estate, Inc.
Bought with:
Julie Spagnolo, R3-0020874
Northrop Realty
Source: Bright MLS,MLS#: DENC2085430
Facts & features
Interior
Bedrooms & bathrooms
- Bedrooms: 4
- Bathrooms: 3
- Full bathrooms: 2
- 1/2 bathrooms: 1
- Main level bathrooms: 1
Rooms
- Room types: Living Room, Dining Room, Primary Bedroom, Bedroom 2, Bedroom 3, Bedroom 4, Kitchen, Family Room, Sun/Florida Room
Primary bedroom
- Features: Bathroom - Walk-In Shower
- Level: Upper
- Area: 204 Square Feet
- Dimensions: 17 x 12
Bedroom 2
- Level: Upper
- Area: 357 Square Feet
- Dimensions: 21 x 17
Bedroom 3
- Level: Upper
- Area: 182 Square Feet
- Dimensions: 14 x 13
Bedroom 4
- Level: Upper
- Area: 169 Square Feet
- Dimensions: 13 x 13
Dining room
- Level: Main
- Area: 144 Square Feet
- Dimensions: 12 x 12
Family room
- Level: Main
- Area: 260 Square Feet
- Dimensions: 20 x 13
Kitchen
- Level: Main
- Area: 156 Square Feet
- Dimensions: 13 x 12
Living room
- Level: Main
- Area: 260 Square Feet
- Dimensions: 20 x 13
Other
- Level: Main
- Area: 320 Square Feet
- Dimensions: 20 x 16
Heating
- Central, Natural Gas
Cooling
- Central Air, Electric
Appliances
- Included: Gas Water Heater
Features
- Flooring: Hardwood, Carpet, Ceramic Tile
- Basement: Unfinished
- Number of fireplaces: 1
Interior area
- Total structure area: 2,025
- Total interior livable area: 2,025 sqft
- Finished area above ground: 2,025
- Finished area below ground: 0
Property
Parking
- Total spaces: 6
- Parking features: Garage Faces Side, Built In, Inside Entrance, Asphalt, Attached, Driveway
- Attached garage spaces: 2
- Uncovered spaces: 4
Accessibility
- Accessibility features: None
Features
- Levels: Two
- Stories: 2
- Pool features: None
Lot
- Size: 0.36 Acres
- Dimensions: 100.00 x 141.10
Details
- Additional structures: Above Grade, Below Grade
- Parcel number: 06033.00095
- Zoning: NC15
- Special conditions: Standard
Construction
Type & style
- Home type: SingleFamily
- Architectural style: Colonial
- Property subtype: Single Family Residence
Materials
- Brick
- Foundation: Block
- Roof: Pitched
Condition
- New construction: No
- Year built: 1965
Utilities & green energy
- Sewer: Public Sewer
- Water: Public
Community & HOA
Community
- Subdivision: Maple Chase
HOA
- Has HOA: Yes
- HOA fee: $50 annually
Location
- Region: Wilmington
Financial & listing details
- Price per square foot: $267/sqft
- Tax assessed value: $95,200
- Annual tax amount: $3,423
- Date on market: 7/16/2025
- Listing agreement: Exclusive Right To Sell
- Listing terms: Conventional,FHA,VA Loan
- Ownership: Fee Simple
Price history
| Date | Event | Price |
|---|---|---|
| 8/14/2025 | Sold | $540,000+2%$267/sqft |
Source:  Bright MLS #DENC2085430 Report a problem Bright MLS #DENC2085430 Report a problem | ||
| 7/18/2025 | Pending sale | $529,500$261/sqft |
Source: Bright MLS #DENC2085430 Report a problem | ||
| 7/16/2025 | Listed for sale | $529,500$261/sqft |
Source: Bright MLS #DENC2085430 Report a problem | ||
Public tax history
| Year | Property taxes | Tax assessment |
|---|---|---|
| 2025 | -- | $479,100 +403.3% |
| 2024 | $3,623 +9.4% | $95,200 |
| 2023 | $3,311 -1.7% | $95,200 |
| 2022 | $3,368 +0% | $95,200 |
| 2021 | $3,367 0% | $95,200 |
| 2020 | $3,368 +0.1% | $95,200 |
| 2019 | $3,363 +6.1% | $95,200 |
| 2017 | $3,169 +0.1% | $95,200 |
| 2016 | $3,167 | $95,200 |
| 2015 | $3,167 +8.7% | $95,200 |
| 2014 | $2,914 | $95,200 |
| 2013 | -- | $95,200 +2.6% |
| 2012 | -- | $92,800 |
| 2011 | -- | $92,800 |
| 2010 | -- | $92,800 |
| 2009 | -- | $92,800 |
| 2008 | -- | $92,800 |
| 2007 | -- | $92,800 |
| 2006 | -- | $92,800 |
| 2005 | -- | $92,800 |
| 2004 | -- | $92,800 |
| 2003 | -- | $92,800 |
| 2002 | -- | $92,800 |
| 2001 | -- | $92,800 |
Find assessor info on the county website
Neighborhood: 19810
Nearby homes
- $595,2005 bd2 ba2.9k sqft103 Maplewood Ln, Wilmington, DE 19810Off Market
- $455,4004 bd2 ba1.9k sqft21 Maplewood Ln, Wilmington, DE 19810Off Market
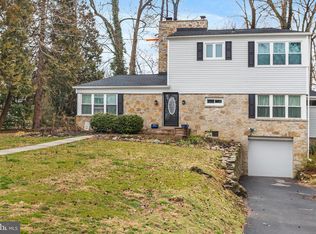
- $513,2004 bd2 ba1.8k sqft2200 Patwynn Ct, Wilmington, DE 19810Off Market
- $639,5004 bd4 ba3.6k sqft102 Maplewood Ln, Wilmington, DE 19810Off Market

- $540,0004 bd3 ba2.4k sqft2310 Kennwynn Rd, Wilmington, DE 19810Sold
- $457,8004 bd2 ba1.8k sqft100 Maplewood Ln, Wilmington, DE 19810Off Market
- $449,6003 bd2 ba1.7k sqft105 Maplewood Ln, Wilmington, DE 19810Off Market
- $375,8003 bd1 ba1.2k sqft19 Maplewood Ln, Wilmington, DE 19810Off Market
Nearby schools
GreatSchools rating
- 9/10Lancashire Elementary SchoolGrades: K-5Distance: 0.5 mi
- 6/10Talley Middle SchoolGrades: 6-8,12Distance: 1.6 mi
- 7/10Concord High SchoolGrades: 9-12Distance: 1.7 mi
Schools provided by the listing agent
- District: Brandywine
Source: Bright MLS. This data may not be complete. We recommend contacting the local school district to confirm school assignments for this home.
Get a cash offer in 3 minutes
Find out how much your home could sell for in as little as 3 minutes with a no-obligation cash offer.
Estimated market value
$551,800
Get a cash offer in 3 minutes
Find out how much your home could sell for in as little as 3 minutes with a no-obligation cash offer.
Estimated market value
$551,800
- Delaware
- New Castle County
- Wilmington
- 19810
- 101 Maplewood Ln
Nearby cities
Nearby neighborhoods
Nearby zip codes
Other Wilmington Topics
