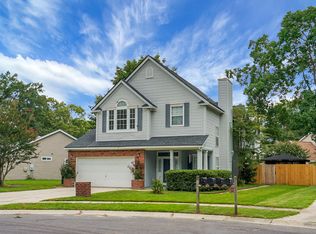
This lovely, two-story, 3 bedroom, 2.5 bathroom home on OVER 1/4 acre corner lot will welcome you with its full front porch. As you enter the home, you will see a family room to the left of the entrance that is currently used as a playroom/extra living room. It would be also perfect for an office, or whatever suits your needs. Down a short hallway from the front door, you will enter into an open concept living room and kitchen that is equipped with stainless steel appliances, granite countertops, subway tile backsplash, large pantry, and lots of natural lighting. The living room boasts a cozy fireplace, and a sliding door that leads to a patio & beautiful fenced-in back yard. The first floor is rounded out with a dining room and a half bath. As you head upstairs to second floor...you will be greeted by a laundry closet, three bedrooms, and two full bathrooms. This home is close to so many things, but it is nestled in the well-established community of Crowfield Plantation. Neighborhood amenities include: 16 miles of hiking/biking trails, 8 playgrounds/parks, 4 pools, Lake Crowfield, Planter's Walk Clubhouse, 4 tennis courts, and a lovely golf course with separate clubhouse. You can quickly jump on I-26 to head where you need to go or you can be close to Wannamaker Park, health facilities, shopping, rivers for fishing/boating, kayaking, and several major employers in the area.
Active contingent
Price cut: $1.5K (8/4)
$343,000
101 Margate Cir, Goose Creek, SC 29445
3beds
1,648sqft
Single Family Residence
Built in 1988
0.26 Acres Lot
$338,900 Zestimate®
$208/sqft
$-- HOA
What's special
Cozy fireplaceFull front porchFamily roomLarge pantryStainless steel appliancesThree bedroomsDining room
- 52 days
- 481
- 27
Likely to sell faster than
Zillow last checked:
Listing updated:
Listed by:
Century 21 Properties Plus
Source: CTMLS,MLS#: 26020110
Facts & features
Interior
Bedrooms & bathrooms
- Bedrooms: 3
- Bathrooms: 3
- Full bathrooms: 2
- 1/2 bathrooms: 1
Rooms
- Room types: Family Room, Dining Room, Eat-In-Kitchen, Family, Formal Living, Separate Dining
Cooling
- Central Air
Appliances
- Laundry: Electric Dryer Hookup, Washer Hookup
Features
- Ceiling Fan(s), Eat-in Kitchen, Formal Living
- Flooring: Carpet, Ceramic Tile, Laminate
- Number of fireplaces: 1
- Fireplace features: Family Room, One
Interior area
- Total structure area: 1,648
- Total interior livable area: 1,648 sqft
Property
Parking
- Total spaces: 1
- Parking features: Garage, Attached
- Attached garage spaces: 1
Features
- Levels: Two
- Stories: 2
- Entry location: Ground Level
- Patio & porch: Patio, Front Porch
Lot
- Size: 0.26 Acres
- Features: 0 - .5 Acre, Level
Details
- Additional structures: Shed(s), Workshop
- Parcel number: 2430602007
Construction
Type & style
- Home type: SingleFamily
- Architectural style: Traditional
- Property subtype: Single Family Residence
Materials
- Vinyl Siding
- Foundation: Slab
- Roof: Architectural
Condition
- New construction: No
- Year built: 1988
Utilities & green energy
- Sewer: Public Sewer
- Water: Public
- Utilities for property: Berkeley Elect Co-Op
Community & HOA
Community
- Features: Club Membership Available, Golf, Park, Pool, Trash, Walk/Jog Trails
- Subdivision: Crowfield Plantation
Location
- Region: Goose Creek
Financial & listing details
- Price per square foot: $208/sqft
- Tax assessed value: $322,300
- Annual tax amount: $1,591
- Date on market: 7/14/2026
- Listing terms: Cash,Conventional,FHA,VA Loan
Estimated market value
$338,900
$322,000 - $356,000
$2,504/mo
Price history
| Date | Event | Price |
|---|---|---|
| 8/4/2026 | Price change | $343,000-0.4%$208/sqft |
Source:  CTMLS #26020110 Report a problem CTMLS #26020110 Report a problem | ||
| 7/27/2026 | Price change | $344,500-0.1%$209/sqft |
Source: CTMLS #26020110 Report a problem | ||
| 7/14/2026 | Listed for sale | $345,000+21.1%$209/sqft |
Source: CTMLS #26020110 Report a problem | ||
| 8/25/2021 | Sold | $285,000+3.6%$173/sqft |
Source: CTMLS #21019532 Report a problem | ||
| 7/20/2021 | Pending sale | $275,000$167/sqft |
Source: Carolina One Real Estate #21019532 Report a problem | ||
| 7/19/2021 | Contingent | $275,000$167/sqft |
Source: CTMLS #21019532 Report a problem | ||
| 7/17/2021 | Listed for sale | $275,000+136.1%$167/sqft |
Source: CTMLS #21019532 Report a problem | ||
| 3/3/2000 | Sold | $116,500$71/sqft |
Source: Public Record Report a problem | ||
Public tax history
| Year | Property taxes | Tax assessment |
|---|---|---|
| 2024 | $1,591 +3.3% | $12,480 +15% |
| 2023 | $1,540 -1.9% | $10,850 |
| 2022 | $1,569 -19.1% | $10,850 +83% |
| 2021 | $1,940 +92% | $5,930 |
| 2020 | $1,010 +14.7% | $5,930 +15.1% |
| 2018 | $881 | $5,150 0% |
| 2017 | $881 +5.8% | $5,152 +0% |
| 2016 | $832 | $5,150 |
| 2015 | $832 | $5,150 |
| 2014 | $832 | $5,150 -13% |
| 2012 | -- | $5,920 -7.8% |
| 2010 | -- | $6,420 +24.7% |
| 2007 | $569 -38.7% | $5,150 |
| 2006 | $928 -4.8% | $5,150 |
| 2005 | $975 +33.6% | $5,150 +14.4% |
| 2004 | $730 -2.4% | $4,500 |
| 2003 | $748 +6.1% | $4,500 |
| 2002 | $705 | $4,500 |
| 2001 | -- | $4,500 |
Find assessor info on the county website
Monthly payment
Est. payment
Payment breakdown
Explore the cost of this home by adjusting the details. Changes won't be saved.Climate risks
Neighborhood: 29445
Nearby schools
Schools provided by the listing agent
- Elementary: Westview
- Middle: Westview
- High: Stratford
Source: CTMLS. This data may not be complete. We recommend contacting the local school district to confirm school assignments for this home.

Similar homes
- $349,9003 bd3 ba1.7k sqft103 Stoneybrea Ct, Goose Creek, SC 29445For Sale
 MLS ID #26024830, Yvonne Turner. CTMLS
 - $320,0003 bd2 ba1.2k sqft110 Kings Ct, Goose Creek, SC 29445For Sale
 MLS ID #26024058, Matt Johnson. CTMLS
 - $320,0003 bd2 ba1.5k sqft202 Challis Ct, Goose Creek, SC 29445For Sale
 MLS ID #26020190, Molly Colvin. CTMLS
 - $355,0003 bd2 ba1.9k sqft158 Fox Chase Dr, Goose Creek, SC 29445For Sale
 MLS ID #26021996, Ingrid Hansen. CTMLS
 - $374,9003 bd3 ba1.7k sqft108 Prospect Way, Goose Creek, SC 29445For SaleMLS ID #26018980, Josh Pape. CTMLS
- $299,4003 bd2 ba1k sqft120 Alston Cir, Goose Creek, SC 29445For SaleMLS ID #26024755, Rochelle Rennert. CTMLS
- $339,0003 bd2 ba1.4k sqft116 Chownings Ln, Goose Creek, SC 29445For SaleMLS ID #26017141, Jay Satterfield. CTMLS
- $350,0003 bd1 ba1.1k sqft131 Camelot Dr, Goose Creek, SC 29445For SaleMLS ID #26024666, Bob Chambers. CTMLS
- $325,0004 bd3 ba1.5k sqft301 Laurel Ave, Goose Creek, SC 29445For SaleMLS ID #26023235, Susan Taschner. CTMLS
- $337,5003 bd2 ba1.3k sqft131 Foxborough Rd, Goose Creek, SC 29445For SaleMLS ID #26023802, Drew Sineath. CTMLS
- $354,0003 bd2 ba1.8k sqft102 Westerfield Dr, Goose Creek, SC 29445For SaleMLS ID #26021053, Jeff Heavner. CTMLS
- $360,0003 bd3 ba1.6k sqft137 Stonehurst Dr, Goose Creek, SC 29445For SaleMLS ID #26023023, Michael Fox. CTMLS
- $389,9003 bd2 ba1.9k sqft102 Worlingham Ct, Goose Creek, SC 29445For SaleMLS ID #26024313, Jim Mills. CTMLS
- $353,0003 bd2 ba1.3k sqft106 Turnbury Rd, Goose Creek, SC 29445For SaleMLS ID #26024711, Cj Mccormick. CTMLS
- $359,0004 bd2 ba1.7k sqft146 Bridgecreek Dr, Goose Creek, SC 29445For SaleMLS ID #26022915, Bela Amato. CTMLS
- $355,0003 bd2 ba1.4k sqft110 Rockdale Ln, Goose Creek, SC 29445For SaleMLS ID #26022968, Duval Acker. CTMLS
- $349,9003 bd2 ba1.5k sqft108 Millburgh Ln, Goose Creek, SC 29445For SaleMLS ID #26022013, Terese Dynjan. CTMLS
- $335,0003 bd2 ba1.3k sqft410 Fox Hunt Rd, Goose Creek, SC 29445For SaleMLS ID #26021662, Scott Juchatz. CTMLS
- $329,0003 bd2 ba1.3k sqft119 Round Table Ln, Goose Creek, SC 29445For SaleMLS ID #26022132, Mackenzie Crabtree. CTMLS
- $339,9004 bd2 ba1.7k sqft129 Balbriggan Dr, Goose Creek, SC 29445For SaleMLS ID #26024524, Byron Macdonald. CTMLS
