Skip main navigation
Sold for $240,000
  • $240,000

    101 Market St, Tamaqua, PA 18252

    4beds
    3,990sqft
    Single Family Residence
    Built in 1900
    6,098 Square Feet Lot
    $258,400 Zestimate®
    $60/sqft
    $2,043 Estimated rent

    Home value

    $258,400

    $204,000 - $315,000

    $2,043/mo

    Zestimate® history
    Loading
    Loading...

    Owner options

    List your home for rent

    $2,043/mo

    Rent Zestimate®

    Find your next renter with Zillow Rental Manager. Plus, with online applications, you can quickly screen prospective tenants – for free.

    Learn more

    $2,043/mo

    Rent Zestimate®

    Refinance and save

    $1,662/mo

    Est. payment

    Refinancing to a lower rate could help reduce your monthly payments and save thousands over the life of the loan.

    See today's rates

    $1,662/mo

    Est. payment

    Explore your selling options

    Work with a Zillow partner agent

    Leverage their expertise and Zillow's premium Showcase listings to get your home seen by more buyers.

    Get started

    List with your own agent

    Get your home in front of millions of buyers by listing it on Zillow.

    Learn how to do it

    Sell it yourself

    Take full control of how buyers see your home on Zillow by listing For Sale by Owner (FSBO).

    List your home

    What's special

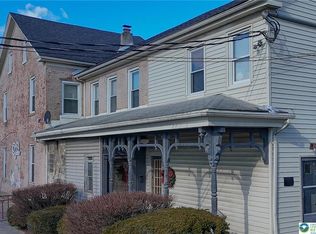
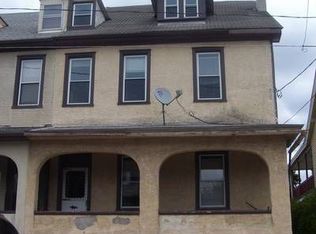
    Rare opportunity to own a Tamaqua gem with restaurant and two apartments. For decades, it was a popular gathering place for a beverage or exquisite meal. The front dining room (514sf) offers a soaring, metal embossed ceiling, expansive wood and tile bar with mirrored, illuminated bar back and built-in booth seating – enveloping you in charm of a bygone era. A second dining room (300sf) offers further seating and an ideal partner to the front. The well-appointed commercial kitchen has an array of cooking means with a seven-year-old ANSUL system. Two half-baths serve this level and offer lovely vintage tile work. Entry is offered via covered side porch and foyer, as well as front foyer shared with the residential units plus a private kitchen entrance. An office completes this level. Front residential unit: three beds, 1.5 baths over two levels with in-unit laundry hook ups. Historic charm is found in the stairwell’s embossed ceiling and unique architectural features are found in exposed brick and a bespoke bookshelf on its main level. Rear apartment: one bed and an expansive, custom full bath, also with in-unit laundry hook-up. Basement: two access points from commercial space, houses heating utilities (one for commercial, one for apartments) and abundant storage over its 1200+sf. Outside: detached two car garage and parking pad border side yard and garden - a hidden oasis to wile away warmer months or potential outdoor dining for the commercial space!

    Zillow last checked:

    Listing updated:

    Listed by:

    Vince Boyle 570-225-6577,

    RE/MAX Real Estate

    Bought with:

    Hollie R. Citerone, RS368634

    One Valley Realty LLC

    Source: GLVR,MLS#: 757919MLS LogoOriginating MLS: Lehigh Valley MLS

    Facts & features

    Interior

    Bedrooms & bathrooms
    • Bedrooms: 4
    • Bathrooms: 5
    • Full bathrooms: 2
    • 1/2 bathrooms: 3
    Bedroom
    • Description: Front Unit
    • Level: Second
    • Dimensions: 10.00 x 12.00
    Bedroom
    • Description: Front Unit
    • Level: Third
    • Dimensions: 10.00 x 12.00
    Bedroom
    • Description: Front Unit
    • Level: Third
    • Dimensions: 10.00 x 12.00
    Bedroom
    • Description: Rear Unit
    • Level: Second
    • Dimensions: 10.00 x 12.00
    Den
    • Description: Commercial Space
    • Level: First
    • Dimensions: 4.00 x 7.00
    Dining room
    • Description: Commercial Space
    • Level: First
    • Dimensions: 21.00 x 14.00
    Foyer
    • Description: Commercial Space, Front Foyer
    • Level: First
    • Dimensions: 16.00 x 7.00
    Foyer
    • Description: Commercial Space, Side Foyer
    • Level: First
    • Dimensions: 16.00 x 4.00
    Other
    • Description: Front Unit
    • Level: Second
    • Dimensions: 6.00 x 8.00
    Other
    • Description: Rear Unit
    • Level: Second
    • Dimensions: 6.00 x 16.00
    Half bath
    • Description: Front Unit
    • Level: Third
    • Dimensions: 5.00 x 6.00
    Half bath
    • Description: Commercial Space, Men's Facility
    • Level: First
    • Dimensions: 3.00 x 5.00
    Half bath
    • Description: Commercial Space, Women's Facility
    • Level: First
    • Dimensions: 4.00 x 5.00
    Kitchen
    • Description: Front Unit
    • Level: Second
    • Dimensions: 6.00 x 8.00
    Kitchen
    • Description: Rear Unit
    • Level: Second
    • Dimensions: 8.00 x 16.00
    Kitchen
    • Description: Commercial Space, Commercial Kitchen
    • Level: First
    • Dimensions: 16.00 x 18.00
    Living room
    • Description: Front Unit
    • Level: Second
    • Dimensions: 18.00 x 15.00
    Living room
    • Description: Rear Unit
    • Level: Second
    • Dimensions: 6.00 x 10.00
    Other
    • Description: Commercial Space, "The Bar" with table and booth seating
    • Level: First
    • Dimensions: 34.00 x 15.00
    Heating
    • Propane, Oil, Steam
    Cooling
    • Central Air, Ceiling Fan(s)
    Appliances
    • Included: Dryer, Dishwasher, Electric Cooktop, Electric Oven, Electric Range, Gas Cooktop, Gas Oven, Gas Range, Oil Water Heater, Refrigerator, Washer
    • Laundry: Washer Hookup, Dryer Hookup, Upper Level
    Features
    • Breakfast Area, Dining Area, Separate/Formal Dining Room, Entrance Foyer, Eat-in Kitchen, In-Law Floorplan, Kitchen Island, Second Kitchen
    • Flooring: Carpet, Ceramic Tile, Hardwood, Laminate, Linoleum, Resilient
    • Windows: Replacement Windows
    • Basement: Exterior Entry,Full
    Interior area
    • Total interior livable area: 3,990 sqft
    • Finished area above ground: 3,990
    • Finished area below ground: 0

    Property

    Parking
    • Total spaces: 4
    • Parking features: Detached, Garage, Off Street, Parking Pad, On Street
    • Garage spaces: 4
    • Has uncovered spaces: Yes
    Features
    • Stories: 3
    • Patio & porch: Covered, Porch
    • Exterior features: Porch, Propane Tank - Leased
    • Has view: Yes
    • View description: City Lights
    Lot
    • Size: 6,098 Square Feet
    • Dimensions: 50 x 125
    • Features: Corner Lot, Flat, Not In Subdivision
    Details
    • Additional structures: Apartment
    • Parcel number: 65130089000
    • Zoning: Mixed Use
    • Special conditions: None

    Construction

    Type & style
    • Home type: SingleFamily
    • Architectural style: Other
    • Property subtype: Single Family Residence
    Materials
    • Brick, Block, Concrete, Stucco, Vinyl Siding, Wood Siding
    • Roof: Asphalt,Fiberglass,Slate
    Condition
    • Year built: 1900

    Utilities & green energy

    • Electric: 200+ Amp Service, Circuit Breakers
    • Sewer: Public Sewer
    • Water: Public

    Community & HOA

    Community
    • Features: Sidewalks
    • Security: Smoke Detector(s)
    • Subdivision: Not in Development
    Location
    • Region: Tamaqua

    Financial & listing details

    • Price per square foot: $60/sqft
    • Tax assessed value: $28,650
    • Annual tax amount: $2,425
    • Date on market: 9/19/2025
    • Cumulative days on market: 43 days
    • Listing terms: Cash,Conventional
    • Ownership type: Fee Simple

    Price history

    DateEventPrice
    10/16/2025Listing removed$1,250
    Source: Zillow Rentals Report a problem
    10/7/2025Listed for rent$1,250
    Source: Zillow Rentals Report a problem
    9/3/2025Sold$240,000-10.8%$60/sqft
    Source: GLVR #757919 Report a problem
    7/3/2025Pending sale$269,000$67/sqft
    Source: GLVR #757919 Report a problem
    5/21/2025Listed for sale$269,000+22.3%$67/sqft
    Source: GLVR #757919 Report a problem
    3/24/2021Listing removed--
    Source: Owner Report a problem
    8/13/2019Listing removed$220,000$55/sqft
    Source: Owner Report a problem
    5/15/2019Price change$220,000-8.3%$55/sqft
    Source: Owner Report a problem
    5/15/2019Pending sale$240,000$60/sqft
    Source: Owner Report a problem
    4/19/2019Listed for sale$240,000$60/sqft
    Source: Owner Report a problem

    Public tax history

    YearProperty taxesTax assessment
    2023$2,318 +2%$28,650
    2022$2,273 +2.1%$28,650
    2021$2,227 -0.8%$28,650
    2020$2,244 +104.9%$28,650
    2019$1,095 -48.1%$28,650
    2018$2,112 $28,650
    2017-- $28,650
    2015-- $28,650
    2007-- $28,650
    2004-- $28,650
    Find assessor info on the county website

    Neighborhood: 18252

    Nearby schools

    GreatSchools rating
    Schools provided by the listing agent
    • Elementary: Tamaqua Area Elementary School
    • Middle: Tamaqua Area Middle School
    • High: Tamaqua Area High School
    • District: Tamaqua

    Source: GLVR. This data may not be complete. We recommend contacting the local school district to confirm school assignments for this home.

    Get pre-qualified for a loan
    At Zillow Home Loans, we can pre-qualify you in as little as 5 minutes with no impact to your credit score.

    An equal housing lender. NMLS #10287.

    Sell for more on Zillow
    Get a Zillow Showcase℠ listing at no additional cost and you could sell for .
    $258,400
    2% more
    +$5,168
    With Zillow Showcase(estimated)
    $263,568