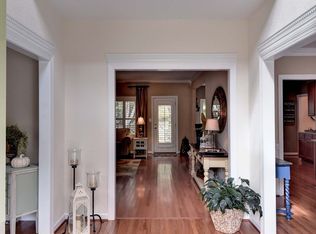
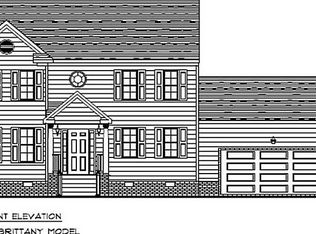
Open flowing floor plan. 4 bedroom plan, 2.5 baths, Spacious family room features gas fireplace with marble surround and French door leading to rear deck - great for entertaining! Beautiful kitchen with an abundance of cabinetry, granite counter tops, breakfast bar seating four, separate pantry, and roomy breakfast area. Formal dining room and study. Upstairs master bedroom features large walk-in closet and luxurious private bath with a two person ceramic spa shower, large two sink vanity, and ceramic flooring. Two car attached garage. Approximate living area 2,532 square feet.
This property is not currently displayed as for sale or rent on Zillow. This may be different from what's on other websites or public sources.