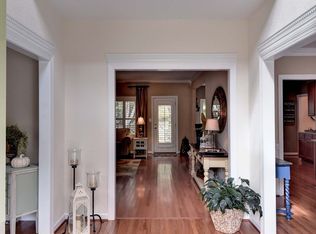
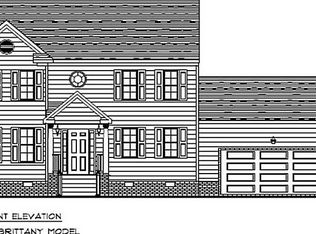
One of our most popular floor plans! 5 bedrooms, 3 full baths. Living room/study and formal dining room located off foyer. Large family room features a gas fireplace and is open to the kitchen. Spacious eat-in kitchen with granite counter tops, breakfast bar, lots of cabinets, and a separate pantry. Convenient downstairs bedroom with adjacent full bath - great for guests. Upstairs master suite complete with private bath featuring a two person ceramic walk-in shower, double sinks, and privatized water closet. Two car attached garage. Approximate living area: 2,711 square feet.
This property is not currently displayed as for sale or rent on Zillow. This may be different from what's on other websites or public sources.