This beautiful custom-built home located in the popular Marsh Harbour area of Cedar Point, NC offers elegance & functionality for your Crystal Coast living! Thoughtfully designed with comfort in mind, it has 4 bedrooms, 2 full baths, an office or parlor near the entry & double garage. There is hardwood flooring throughout the home with tile flooring in the baths & laundry/mud room which enters from the garage. The kitchen features granite countertops, stainless steel appliances, glass front display cabinets & ample storage including a pantry closet. Crown moulding, wainscoting, tray/vaulted ceilings, lighted bookcases flanking the gas log fireplace in the great room are a few of the custom details adding to the appeal of this home. The primary bedroom suite features a vaulted ceiling, double walk in closets and double vanities in the bath, a tub and separate step-in shower. The split floorplan offers privacy from two other bedrooms & a full hall bath. The 4th bedroom/bonus room is located upstairs over the garage. Outdoors you will enjoy the inviting front wrap-around porch, back screened porch from the dining area, a covered porch from the great room, & a concrete patio with pergola, all overlooking the large privately fenced back yard-perfect for hosting gatherings with family or friends! Additionally, a separate outbuilding with lighting and electric offers so many possibilities, whether it be a workshop, hobby space, or storage for yard or garden projects. There is an irrigation system w/well water for the back & front yards! This community also has a pool located just a block away & a viewing pier/dock to enjoy the beauty of the surrounding area.
Conveniently located near the beach, shopping, dining, military bases & various recreational amenities such as boating marinas, kayaking spots, hiking trails, parks, and campgrounds, and the Croatan National forest, this home provides a wonderful coastal lifestyle to call home!
Owner is licensed real estate broke
Sold for $625,000
$625,000
101 Marsh Island Drive, Cedar Point, NC 28584
4beds
2,194sqft
Single Family Residence
Built in 2010
0.61 Acres Lot
$620,200 Zestimate®
$285/sqft
$2,555 Estimated rent
Home value
$620,200
$589,000 - $651,000
$2,555/mo
Zestimate® history
Owner options
List your home for rent
$2,555/mo
Rent Zestimate®
Find your next renter with Zillow Rental Manager. Plus, with online applications, you can quickly screen prospective tenants – for free.
$2,555/mo
Rent Zestimate®
Refinance and save
$3,907/mo
Est. payment
Refinancing to a lower rate could help reduce your monthly payments and save thousands over the life of the loan.
$3,907/mo
Est. payment
Explore your selling options
Work with a Zillow partner agent
Leverage their expertise and Zillow's premium Showcase listings to get your home seen by more buyers.
Get startedList with your own agent
Get your home in front of millions of buyers by listing it on Zillow.
Learn how to do itSell it yourself
Take full control of how buyers see your home on Zillow by listing For Sale by Owner (FSBO).
List your homeWhat's special
Gas log fireplaceBonus roomCrystal coast livingDouble garageVaulted ceilingCedar pointHobby space
Zillow last checked:
Listing updated:
Listed by:
Beach Life Properties Team,
Bluewater Real Estate - EI,
Alison Jaeger 252-422-5655,
Bluewater Real Estate - EI
Bought with:
Team Perry, 300589
Bluewater Real Estate - EI
Source: Hive MLS,MLS#: 100432926 Originating MLS: Carteret County Association of Realtors
Originating MLS: Carteret County Association of RealtorsFacts & features
Interior
Bedrooms & bathrooms
- Bedrooms: 4
- Bathrooms: 2
- Full bathrooms: 2
Primary bedroom
- Level: Primary Living Area
Dining room
- Features: Combination
Heating
- Heat Pump, Fireplace(s), Electric
Cooling
- Heat Pump
Appliances
- Included: Vented Exhaust Fan, Electric Oven, Built-In Microwave, Washer, Refrigerator, Range, Dryer, Dishwasher
- Laundry: Laundry Room
Features
- Master Downstairs, Walk-in Closet(s), High Ceilings, Mud Room, Bookcases, Ceiling Fan(s), Blinds/Shades, Gas Log, Walk-In Closet(s), Workshop
- Flooring: Wood
- Basement: None
- Attic: Storage,Floored
- Has fireplace: Yes
- Fireplace features: Gas Log
Interior area
- Total structure area: 2,194
- Total interior livable area: 2,194 sqft
Property
Parking
- Total spaces: 6
- Parking features: Garage Faces Front
- Garage spaces: 2
- Uncovered spaces: 4
Features
- Levels: One and One Half
- Stories: 2
- Patio & porch: Open, Covered, Patio, Porch, Screened, Wrap Around
- Pool features: None
- Fencing: Privacy,Full,Back Yard,Wood
- Waterfront features: None
Lot
- Size: 0.61 Acres
- Dimensions: 92 x 390 x 22 x 401
- Features: Corner Lot
Details
- Additional structures: Shed(s), Storage, Workshop
- Parcel number: 537408872621000
- Zoning: SFR
- Special conditions: Standard
Construction
Type & style
- Home type: SingleFamily
- Property subtype: Single Family Residence
Materials
- Fiber Cement
- Foundation: Raised, Slab
- Roof: Architectural Shingle
Condition
- New construction: No
- Year built: 2010
Utilities & green energy
- Sewer: Septic Tank
- Water: Public
- Utilities for property: Water Available
Community & HOA
Community
- Security: Smoke Detector(s)
- Subdivision: Marsh Harbour
HOA
- Has HOA: Yes
- Amenities included: Pool, Maintenance Common Areas, Maintenance Roads, RV/Boat Storage
- HOA fee: $330 annually
- HOA name: Marsh Harbour HOA
- HOA phone: 252-646-3925
Location
- Region: Cedar Pt
Financial & listing details
- Price per square foot: $285/sqft
- Tax assessed value: $279,013
- Annual tax amount: $2,335
- Date on market: 3/25/2024
- Cumulative days on market: 5 days
- Listing agreement: Exclusive Right To Sell
- Listing terms: Cash,Conventional,FHA,VA Loan
- Road surface type: Paved
Price history
| Date | Event | Price |
|---|---|---|
| 4/25/2024 | Sold | $625,000+4.2%$285/sqft |
Source:  Hive MLS #100432926 Report a problem Hive MLS #100432926 Report a problem | ||
| 3/28/2024 | Pending sale | $599,995$273/sqft |
Source: Hive MLS #100432926 Report a problem | ||
| 3/25/2024 | Listed for sale | $599,995$273/sqft |
Source: Hive MLS #100432926 Report a problem | ||
| 3/16/2024 | Pending sale | $599,995$273/sqft |
Source: Hive MLS #100432926 Report a problem | ||
| 3/15/2024 | Listed for sale | $599,995+112%$273/sqft |
Source: Hive MLS #100432926 Report a problem | ||
| 9/29/2022 | Sold | $283,000-10.2%$129/sqft |
Source: Public Record Report a problem | ||
| 10/29/2020 | Sold | $315,000+384.6%$144/sqft |
Source: Public Record Report a problem | ||
| 5/16/2008 | Sold | $65,000$30/sqft |
Source: Hive MLS #10801132 Report a problem | ||
Public tax history
| Year | Property taxes | Tax assessment |
|---|---|---|
| 2025 | $2,335 +28.2% | $505,584 +81.2% |
| 2024 | $1,821 +4.8% | $279,013 |
| 2023 | $1,738 +5.1% | $279,013 |
| 2022 | $1,654 | $279,013 +4.4% |
| 2021 | $1,654 -3.9% | $267,324 -4.2% |
| 2020 | $1,721 +12.3% | $279,013 +4.6% |
| 2019 | $1,532 | $266,754 |
| 2017 | $1,532 +15.2% | $266,754 |
| 2016 | $1,330 | $266,754 +0.6% |
| 2015 | $1,330 +3% | $265,076 -6.8% |
| 2014 | $1,291 | $284,447 |
| 2013 | -- | $284,447 |
| 2012 | -- | -- |
Find assessor info on the county website
Neighborhood: 28584
Nearby homes
- $503,4004 bd3 ba2.7k sqft103 Marsh Island Dr, Cedar Pt, NC 28584Off Market
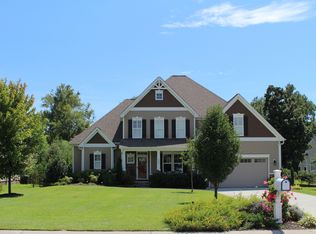
- $626,0004 bd3 ba3.5k sqft105 Marsh Island Dr, Cedar Pt, NC 28584Off Market
- $542,0004 bd3 ba2.8k sqft107 Marsh Island Dr, Swansboro, NC 28584Off Market
- $580,0004 bd2 ba2.3k sqft100 Marsh Island Dr, Cedar Pt, NC 28584Sold
- $605,9004 bd3 ba2.3k sqft100 Marsh Island Dr, Cedar Point, NC 28584Off Market
- $453,3003 bd2 ba1.7k sqft102 Marsh Island Dr, Cedar Pt, NC 28584Off Market
- $453,2003 bd2 ba1.7k sqft102 Marsh Island Dr, Cedar Point, NC 28584Off Market
- $419,8003 bd2 ba1.7k sqft104 Marsh Island Dr, Cedar Pt, NC 28584Off Market
Nearby schools
GreatSchools rating
- 10/10White Oak ElementaryGrades: PK-5Distance: 1 mi
- 7/10Broad Creek Middle SchoolGrades: 6-8Distance: 9.6 mi
- 9/10Croatan High SchoolGrades: 9-12Distance: 7.4 mi
Get a cash offer in 3 minutes
Find out how much your home could sell for in as little as 3 minutes with a no-obligation cash offer.
Estimated market value
$620,200
Get a cash offer in 3 minutes
Find out how much your home could sell for in as little as 3 minutes with a no-obligation cash offer.
Estimated market value
$620,200
- North Carolina
- Carteret County
- Cedar Point
- 28584
- 101 Marsh Island Drive
Nearby cities
Nearby zip codes
Other Cedar Point Topics
