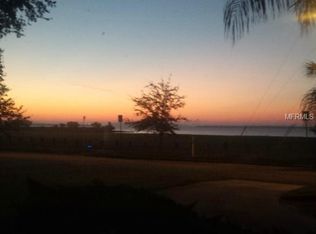
A rare find! On 0.24 acres, this beautiful property is special in many ways. Located on Davis Islands, enjoy the island lifestyle. As you enter, you will immediately be greeted with gorgeous architectural details in every room including coffered ceilings and built-ins in the living room, beamed cathedral ceilings in the great room, wainscoting walls in the breakfast eating area, and wood floors, crown molding, and tall baseboards throughout. From the formal living and dining room, enjoy a beautiful view of the water while you enjoy dinner with your guests or while relaxing with a cup of coffee in the morning. Alternatively, soak up some Florida sunshine with indirect but ample natural light in the Florida room with a tranquil view of the fenced-in backyard, patio, and garden. If you enjoy cooking, you will appreciate this kitchen with ample counter space, farmhouse sink, Viking range, Viking double ovens, U-Line wine refrigerator, Bosch dishwasher, and Sub-Zero paneled refrigerator and freezer. Additionally, there is a butler’s pantry with an additional sink which can alternatively be used as a mudroom since it also leads to the oversized two-car garage with attic storage. If you work from home, you will have plenty of room to have a full office, as well as an extra space to host a guest with a queen-size Murphy bed. After a long day, relax in the great room/family room and watch some TV nestled within a beautiful built-in bookcase. Both the primary bedroom and secondary bedroom offer ensuite baths for privacy. With both flowing formal and informal living areas, this spacious home is ideal for entertaining. Enjoy the bicycle and golf cart-friendly Davis Islands lifestyle with the Davis Islands Yacht Club, dog park, Marjorie Park Marina, Davis Islands Garden Club, Peter O’Knight Airport, local shops and eateries in “the Village,” and much more. Only minutes to Bayshore Blvd, Tampa General Hospital, Downtown Tampa Riverwalk, Water Street, Armature Works, Amalie Arena, Sparkman Wharf, and Convention Center. Just a short distance further are MacDill Air Force Base and Tampa International Airport.
Sold for $1,890,000
$1,890,000
101 Martinique Ave, Tampa, FL 33606
2beds
3,036sqft
Single Family Residence
Built in 1968
10,363 Square Feet Lot
$1,817,700 Zestimate®
$623/sqft
$4,835 Estimated rent
Home value
$1,817,700
$1.67M - $1.96M
$4,835/mo
Zestimate® history
Owner options
List your home for rent
$4,835/mo
Rent Zestimate®
Find your next renter with Zillow Rental Manager. Plus, with online applications, you can quickly screen prospective tenants – for free.
$4,835/mo
Rent Zestimate®
Refinance and save
$13,157/mo
Est. payment
Refinancing to a lower rate could help reduce your monthly payments and save thousands over the life of the loan.
$13,157/mo
Est. payment
Explore your selling options
Work with a Zillow partner agent
Leverage their expertise and Zillow's premium Showcase listings to get your home seen by more buyers.
Get startedList with your own agent
Get your home in front of millions of buyers by listing it on Zillow.
Learn how to do itSell it yourself
Take full control of how buyers see your home on Zillow by listing For Sale by Owner (FSBO).
List your homeWhat's special
Davis islands yacht clubFull officeMarjorie park marinaTampa international airportTampa general hospitalConvention centerFlorida room
Zillow last checked:
Listing updated:
Listed by:
Kimberly Wilson 813-810-0042,
PREMIER SOTHEBYS INTL REALTY 813-217-5288
Bought with:
Chris Brown, 3408367
TAMPA HOMESTYLES
Jaime Brown, 3209742
TAMPA HOMESTYLES
Source: Stellar MLS,MLS#: T3525167 Originating MLS: Tampa
Originating MLS: Tampa
Facts & features
Interior
Bedrooms & bathrooms
- Bedrooms: 2
- Bathrooms: 3
- Full bathrooms: 2
- 1/2 bathrooms: 1
Rooms
- Room types: Attic, Den/Library/Office, Florida Room, Dining Room, Living Room, Great Room, Utility Room
Primary bedroom
- Features: Walk-In Closet(s)
- Level: First
- Dimensions: 13x16
Bedroom 2
- Features: Built-in Closet
- Level: First
- Dimensions: 11x16
Dining room
- Level: First
- Dimensions: 16.5x12
Florida room
- Level: First
- Dimensions: 11.5x18.5
Great room
- Level: First
- Dimensions: 18x23
Kitchen
- Level: First
- Dimensions: 11x21
Living room
- Level: First
- Dimensions: 16.5x21
Heating
- Central, Electric
Cooling
- Central Air
Appliances
- Included: Dishwasher, Disposal, Dryer, Exhaust Fan, Freezer, Gas Water Heater, Microwave, Range, Range Hood, Refrigerator, Washer, Water Softener, Wine Refrigerator
- Laundry: Inside, Laundry Room
Features
- Built-in Features, Cathedral Ceiling(s), Ceiling Fan(s), Chair Rail, Coffered Ceiling(s), Crown Molding, Eating Space In Kitchen, High Ceilings, Kitchen/Family Room Combo, Living Room/Dining Room Combo, Primary Bedroom Main Floor, Stone Counters, Walk-In Closet(s)
- Flooring: Porcelain Tile, Hardwood
- Doors: Sliding Doors
- Windows: Blinds, Shades, Window Treatments
- Has fireplace: Yes
Interior area
- Total structure area: 3,755
- Total interior livable area: 3,036 sqft
Property
Parking
- Total spaces: 2
- Parking features: Circular Driveway, Driveway, Oversized
- Attached garage spaces: 2
- Has uncovered spaces: Yes
Features
- Levels: One
- Stories: 1
- Patio & porch: Patio
- Exterior features: Irrigation System, Rain Gutters, Sidewalk
- Has view: Yes
- View description: Park/Greenbelt, Water, Bay/Harbor - Partial
- Has water view: Yes
- Water view: Water,Bay/Harbor - Partial
Lot
- Size: 10,363 Square Feet
- Dimensions: 81.6 x 127
- Features: FloodZone, City Lot, Oversized Lot, Sidewalk
- Residential vegetation: Mature Landscaping
Details
- Parcel number: A3629184J6G0000000009.0
- Zoning: RS-75
- Special conditions: None
Construction
Type & style
- Home type: SingleFamily
- Architectural style: Florida,Traditional
- Property subtype: Single Family Residence
Materials
- Block
- Foundation: Slab
- Roof: Shingle
Condition
- New construction: No
- Year built: 1968
Utilities & green energy
- Sewer: Public Sewer
- Water: Public
- Utilities for property: Cable Connected, Electricity Connected, Natural Gas Connected, Sewer Connected, Sprinkler Recycled, Water Connected
Community & HOA
Community
- Security: Fire Alarm, Security System, Security System Owned
- Pet fee: $0 monthly
- Subdivision: DAVIS ISLANDS
HOA
- Has HOA: No
Location
- Region: Tampa
Financial & listing details
- Price per square foot: $623/sqft
- Tax assessed value: $1,188,818
- Annual tax amount: $8,951
- Date on market: 5/10/2024
- Cumulative days on market: 3 days
- Listing terms: Cash,Conventional
- Ownership: Fee Simple
- Total actual rent: 0
- Electric utility on property: Yes
- Road surface type: Paved, Asphalt
Price history
| Date | Event | Price |
|---|---|---|
| 6/7/2024 | Sold | $1,890,000$623/sqft |
Source:  Stellar MLS #T3525167 Report a problem Stellar MLS #T3525167 Report a problem | ||
| 5/14/2024 | Pending sale | $1,890,000$623/sqft |
Source: Stellar MLS #T3525167 Report a problem | ||
| 5/10/2024 | Listed for sale | $1,890,000+136.3%$623/sqft |
Source: Stellar MLS #T3525167 Report a problem | ||
| 10/8/2014 | Sold | $800,000-2.4%$264/sqft |
Source: Public Record Report a problem | ||
| 6/13/2014 | Listing removed | $820,000$270/sqft |
Source: GREEN REAL ESTATE SERVICES #T2608394 Report a problem | ||
| 6/9/2014 | Listed for sale | $820,000$270/sqft |
Source: GREEN REAL ESTATE SERVICES #T2608394 Report a problem | ||
| 4/29/2014 | Listing removed | $820,000$270/sqft |
Source: Owner Report a problem | ||
| 1/9/2014 | Price change | $820,000-3.4%$270/sqft |
Source: Owner Report a problem | ||
| 11/13/2013 | Listed for sale | $849,000+6.8%$280/sqft |
Source: Owner Report a problem | ||
| 4/1/2005 | Sold | $795,000$262/sqft |
Source: Stellar MLS #T2088601 Report a problem | ||
Public tax history
| Year | Property taxes | Tax assessment |
|---|---|---|
| 2025 | $23,874 +160.5% | $1,188,818 -2.6% |
| 2024 | $9,165 +2.4% | $1,220,824 +146.9% |
| 2023 | $8,951 +2.6% | $494,389 +3% |
| 2022 | $8,726 +1.1% | $479,989 +3% |
| 2021 | $8,631 -42.1% | $466,009 -36.8% |
| 2020 | $14,916 +3.7% | $737,713 +4.6% |
| 2019 | $14,384 | $705,430 +5.4% |
| 2018 | $14,384 +3.8% | $669,327 +9.5% |
| 2017 | $13,852 +8.3% | $611,112 -3.8% |
| 2016 | $12,785 -3.2% | $635,353 +10% |
| 2015 | $13,206 +17% | $577,594 +63.8% |
| 2014 | $11,288 +71.7% | $352,553 +1.5% |
| 2013 | $6,575 +7.2% | $347,343 +8% |
| 2012 | $6,133 -17.4% | $321,623 -15.8% |
| 2011 | $7,425 +2.4% | $382,028 +1.5% |
| 2010 | $7,250 -15% | $376,382 -13.2% |
| 2009 | $8,531 -14.2% | $433,751 -12.7% |
| 2008 | $9,943 -8.4% | $496,986 -6% |
| 2007 | $10,850 -4.3% | $528,690 +4.4% |
| 2006 | $11,338 +231.3% | $506,212 +208.2% |
| 2005 | $3,422 | $164,267 +3% |
| 2004 | -- | $159,483 +1.9% |
| 2003 | -- | $156,509 +2.4% |
| 2002 | -- | $152,841 +1.6% |
| 2001 | -- | $150,434 -23.8% |
| 2000 | $3,087 | $197,497 |
Find assessor info on the county website
Neighborhood: Davis Island
Nearby homes
- $1,940,5004 bd4 ba3.1k sqft99 Martinique Ave, Tampa, FL 33606Off Market
- $1,794,1003 bd2 ba2.6k sqft103 Martinique Ave, Tampa, FL 33606Off Market
- $1,020,5003 bd2 ba3k sqft562 Lucerne Ave, Tampa, FL 33606Off Market
- $1,470,0004 bd3 ba3.3k sqft563 Madeira Ave, Tampa, FL 33606Sold

- $2,008,5003 bd3 ba3.1k sqft560 Lucerne Ave, Tampa, FL 33606Off Market
- $3,268,0004 bd3 ba3.2k sqft97 Martinique Ave, Tampa, FL 33606Off Market
- $2,554,2004 bd5 ba3.6k sqft105 Martinique Ave, Tampa, FL 33606Off Market
- $7,839,6005 bd5 ba4.4k sqft120 Martinique Ave, Tampa, FL 33606Off Market
Nearby schools
GreatSchools rating
- 10/10Gorrie Elementary SchoolGrades: K-5Distance: 2.2 mi
- 9/10Wilson Middle SchoolGrades: 6-8Distance: 2.1 mi
- 8/10Plant High SchoolGrades: 9-12Distance: 3 mi
Get a cash offer in 3 minutes
Find out how much your home could sell for in as little as 3 minutes with a no-obligation cash offer.
Estimated market value
$1,817,700
Get a cash offer in 3 minutes
Find out how much your home could sell for in as little as 3 minutes with a no-obligation cash offer.
Estimated market value
$1,817,700
- Florida
- Hillsborough County
- Tampa
- 33606
- Davis Island
- 101 Martinique Ave
Nearby cities
Nearby neighborhoods
Nearby zip codes
Other Tampa Topics
