Skip main navigation
Sold for $663,000
  • $663,000

    101 Masterwood Way, Morrisville, NC 27560

    4beds
    2,546sqft
    Single Family Residence, Residential
    Built in 2005
    7,840 Square Feet Lot
    $647,800 Zestimate®
    $260/sqft
    $2,654 Estimated rent

    Home value

    $647,800

    $609,000 - $687,000

    $2,654/mo

    Zestimate® history
    Loading
    Loading...

    Owner options

    List your home for rent

    $2,654/mo

    Rent Zestimate®

    Find your next renter with Zillow Rental Manager. Plus, with online applications, you can quickly screen prospective tenants – for free.

    Learn more

    $2,654/mo

    Rent Zestimate®

    Refinance and save

    $3,994/mo

    Est. payment

    Refinancing to a lower rate could help reduce your monthly payments and save thousands over the life of the loan.

    See today's rates

    $3,994/mo

    Est. payment

    Explore your selling options

    Work with a Zillow partner agent

    Leverage their expertise and Zillow's premium Showcase listings to get your home seen by more buyers.

    Get started

    List with your own agent

    Get your home in front of millions of buyers by listing it on Zillow.

    Learn how to do it

    Sell it yourself

    Take full control of how buyers see your home on Zillow by listing For Sale by Owner (FSBO).

    List your home

    What's special

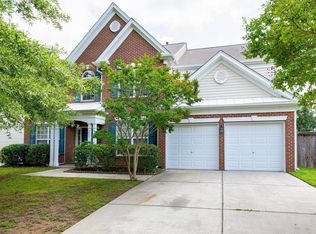
    Nestled in the vibrant Research Triangle Park (RTP) area, this beautiful brick-front home offers a perfect blend of elegance and functionality. Its prime location provides quick access to grocery stores, banks, restaurants, public parks, and major RTP offices, with a convenient 6-mile commute to Raleigh-Durham International Airport (RDU). The home features an inviting high-ceiling entryway and spacious, light-filled rooms. The first floor showcases hardwood floors, a study, and a separate office, ideal for work or remote learning. The kitchen is equipped with a gas connection, complemented by a breakfast nook and formal dining area for versatile dining options. Enjoy outdoor living with a private, beautifully landscaped backyard, raised deck, and serene surroundings. The neighborhood amenities include walking trails, tennis courts, a clubhouse, and a swimming pool, all contributing to a friendly and peaceful community atmosphere. With a roof replaced in 2019, this home combines modern updates with timeless appeal, making it a must-see property in an exceptional location.

    Zillow last checked:

    Listing updated:

    Listed by:

    Sanju Raya Rayamajhi 252-347-4721,

    Dream Home Realty

    Bought with:

    Non Member

    Non Member Office

    Source: Doorify MLS,MLS#: 10063438MLS Logo

    Facts & features

    Interior

    Bedrooms & bathrooms
    • Bedrooms: 4
    • Bathrooms: 3
    • Full bathrooms: 2
    • 1/2 bathrooms: 1
    Heating
    • Central, Fireplace(s), Forced Air, Natural Gas, Zoned
    Cooling
    • Ceiling Fan(s), Central Air, Electric
    Appliances
    • Included: Convection Oven, Cooktop, Dishwasher, Dryer, Electric Oven, Electric Water Heater, Free-Standing Gas Oven, Free-Standing Gas Range, Free-Standing Refrigerator, Gas Oven, Gas Range, Microwave, Range Hood, Refrigerator, Stainless Steel Appliance(s), Washer, Washer/Dryer, Water Heater
    • Laundry: Inside, Laundry Room
    Features
    • Flooring: Carpet, Hardwood, Vinyl, Tile
    • Doors: Sliding Doors, Storm Door(s)
    • Windows: Aluminum Frames, Blinds, Insulated Windows
    • Common walls with other units/homes: End Unit, No Common Walls, No One Below
    Interior area
    • Total structure area: 2,546
    • Total interior livable area: 2,546 sqft
    • Finished area above ground: 2,546
    • Finished area below ground: 0

    Property

    Parking
    • Total spaces: 3
    • Parking features: Garage - Attached, Open
    • Attached garage spaces: 2
    • Uncovered spaces: 1
    Accessibility
    • Accessibility features: Accessible Closets, Accessible Common Area, Accessible Doors, Accessible Entrance, Accessible Hallway(s), Accessible Kitchen
    Features
    • Levels: Two
    • Stories: 2
    • Exterior features: Fenced Yard, Gas Grill, Lighting, Outdoor Grill
    • Spa features: None
    • Fencing: Back Yard, Brick, Fenced, Front Yard, Pipe, Privacy, Vinyl
    • Has view: Yes
    • View description: City
    Lot
    • Size: 7,840 Square Feet
    • Features: Back Yard, Close to Clubhouse
    Details
    • Parcel number: 0736911165
    • Special conditions: Standard

    Construction

    Type & style
    • Home type: SingleFamily
    • Architectural style: Traditional
    • Property subtype: Single Family Residence, Residential
    • Attached to another structure: Yes
    Materials
    • Aluminum Siding, Batts Insulation, Brick, Vinyl Siding
    • Foundation: Slab
    • Roof: Shingle
    Condition
    • New construction: No
    • Year built: 2005

    Utilities & green energy

    • Sewer: Public Sewer
    • Water: Public
    • Utilities for property: Electricity Available, Electricity Connected, Natural Gas Available, Natural Gas Connected, Sewer Available, Sewer Connected, Water Available, Water Connected

    Community & HOA

    Community
    • Subdivision: Breckenridge
    HOA
    • Has HOA: Yes
    • Amenities included: Barbecue, Clubhouse, Dog Park, Parking, Party Room, Picnic Area, Playground, Pool, Tennis Court(s), Trail(s), Workshop Area
    • Services included: Maintenance Grounds
    • HOA fee: $40 monthly
    Location
    • Region: Morrisville

    Financial & listing details

    • Price per square foot: $260/sqft
    • Tax assessed value: $618,427
    • Annual tax amount: $5,410
    • Date on market: 11/18/2024
    • Road surface type: Paved

    Price history

    DateEventPrice
    2/14/2025Sold$663,000-1.8%$260/sqft
    Source: Doorify MLS #10063438 Report a problem
    12/4/2024Pending sale$675,000$265/sqft
    Source: Doorify MLS #10063438 Report a problem
    11/19/2024Listed for sale$675,000$265/sqft
    Source: Doorify MLS #10063438 Report a problem
    11/7/2024Listing removed$675,000$265/sqft
    Source: Doorify MLS #10050715 Report a problem
    10/11/2024Price change$675,000-1.5%$265/sqft
    Source: Doorify MLS #10050715 Report a problem
    10/3/2024Price change$685,000-0.4%$269/sqft
    Source: Doorify MLS #10050715 Report a problem
    9/25/2024Price change$688,000-0.3%$270/sqft
    Source: Doorify MLS #10050715 Report a problem
    9/19/2024Price change$690,000-2.8%$271/sqft
    Source: Doorify MLS #10050715 Report a problem
    9/13/2024Price change$710,000-0.7%$279/sqft
    Source: Doorify MLS #10050715 Report a problem
    9/5/2024Listed for sale$715,000+171.9%$281/sqft
    Source: Doorify MLS #10050715 Report a problem
    3/29/2005Sold$263,000$103/sqft
    Source: Public Record Report a problem

    Public tax history

    YearProperty taxesTax assessment
    2025$5,382 +0.4%$618,427
    2024$5,360 +27.7%$618,427 +55%
    2023$4,196 +3.7%$398,883
    2022$4,047 +4.5%$398,883
    2021$3,874 $398,883
    2020$3,874 +10.8%$398,883 +28.4%
    2019$3,496 $310,730
    2018$3,496 +10.4%$310,730
    2017$3,168 +1.4%$310,730
    2016$3,123 -1.1%$310,730 +1.5%
    2015$3,156 +4.9%$306,114
    2014$3,008 $306,114
    2013-- $306,114
    2012-- $306,114
    2011-- $306,114
    2010-- $306,114
    2009-- $306,114
    2008-- --
    2007-- --
    Find assessor info on the county website

    Neighborhood: 27560

    Nearby schools

    GreatSchools rating
    Schools provided by the listing agent
    • Elementary: Wake - Parkside
    • Middle: Wake - Alston Ridge
    • High: Wake - Panther Creek

    Source: Doorify MLS. This data may not be complete. We recommend contacting the local school district to confirm school assignments for this home.

    Get a cash offer in 3 minutes
    Find out how much your home could sell for in as little as 3 minutes with a no-obligation cash offer.
    Estimated market value
    $647,800
    Get a cash offer in 3 minutes
    Find out how much your home could sell for in as little as 3 minutes with a no-obligation cash offer.
    Estimated market value
    $647,800