Skip main navigation
Closed
  • $520,000

    101 McCook Way NW, Kennesaw, GA 30144

    4beds
    2,844sqft
    Single Family Residence, Residential
    Built in 2004
    8,712 Square Feet Lot
    $531,700 Zestimate®
    $183/sqft
    $2,625 Estimated rent

    Home value

    $531,700

    $505,000 - $558,000

    $2,625/mo

    Zestimate® history
    Loading
    Loading...

    Owner options

    List your home for rent

    $2,625/mo

    Rent Zestimate®

    Find your next renter with Zillow Rental Manager. Plus, with online applications, you can quickly screen prospective tenants – for free.

    Learn more

    $2,625/mo

    Rent Zestimate®

    Refinance and save

    $3,746/mo

    Est. payment

    Refinancing to a lower rate could help reduce your monthly payments and save thousands over the life of the loan.

    See today's rates

    $3,746/mo

    Est. payment

    Explore your selling options

    Work with a Zillow partner agent

    Leverage their expertise and Zillow's premium Showcase listings to get your home seen by more buyers.

    Get started

    List with your own agent

    Get your home in front of millions of buyers by listing it on Zillow.

    Learn how to do it

    Sell it yourself

    Take full control of how buyers see your home on Zillow by listing For Sale by Owner (FSBO).

    List your home

    What's special

    Modern eleganceTop-tier stainless steel appliancesTennis courtsCentral islandLuxurious livingExquisite quartz countertopsGrocery stores
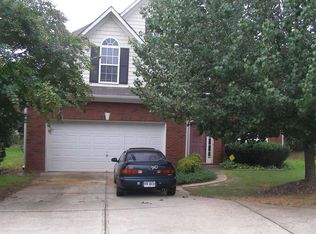
    Move-in Ready Home with Fresh Paint, New Carpet, Newer Roof and HVAC, in the coveted Shiloh Valley community, where luxurious living meets convenience. Nestled on a corner lot, this splendidly updated home is a harmonious blend of modern elegance and comfort. The heart of this home is its newly renovated kitchen, a culinary haven boasting exquisite QUARTZ countertops, a central island, and top-tier stainless steel appliances including a chef's favorite gas range. The kitchen seamlessly transitions to the inviting 2-story living area, complete with a mesmerizing gas fireplace, setting the scene for cozy gatherings. A formal dining room, a living room, and a convenient half bath complement this level, along with ample storage spaces. An extended deck with stairs leading to the leveled, flat backyard adds to the allure of outdoor entertainment. Upstairs unveils a lavish primary suite, marked by a tray ceiling and walk-in closets, a testament to thoughtful design. The ensuite bathroom exudes luxury with its double vanities, a spacious soaking tub, and a separate shower. Three additional well-proportioned bedrooms on this floor share a well-appointed bathroom , ensuring everyone's comfort. The convenience continues with an upstairs laundry room. The unfinished basement presents endless possibilities. Shiloh Valley's allure lies not only in its elegant streets but also in its vibrant amenities, from the enticing pool and clubhouse to the tennis courts and more, ensuring a resort-like lifestyle. Beyond the gates of Shiloh Valley, this residence enjoys a strategic location merely minutes from the Cobb complex town center, Hwy 75, a plethora of restaurants, shops, grocery stores, and the renowned Costco. This home caters to every need. Whether you're lounging on the covered porch, gathering in the spacious living areas, or exploring the vibrant neighborhood, this property is a quintessential fusion of comfort, style, and functionality. Don't miss the opportunity to make this exceptional home yours – schedule your showing today and experience refined living in the heart of Georgia's prime real estate. No Rental Restrictions.

    Zillow last checked:

    Listing updated:

    Listed by:

    SurabhiNitin Arora,

    Keller Williams North Atlanta

    Bought with:

    Rehan Saeed, 329580

    HomeSmart

    Source: FMLS GA,MLS#: 7254825MLS Logo

    Facts & features

    Interior

    Bedrooms & bathrooms
    • Bedrooms: 4
    • Bathrooms: 3
    • Full bathrooms: 2
    • 1/2 bathrooms: 1
    Rooms
    • Room types: Basement, Bathroom, Bedroom, Dining Room, Laundry, Living Room, Master Bathroom, Master Bedroom
    Primary bedroom
    • Features: Oversized Master
    • Level: Oversized Master
    Bedroom
    • Features: Oversized Master
    Primary bathroom
    • Features: Separate His/Hers, Separate Tub/Shower, Vaulted Ceiling(s), Whirlpool Tub
    Dining room
    • Features: Separate Dining Room
    Kitchen
    • Features: Cabinets Stain, Kitchen Island, Pantry, Stone Counters
    Heating
    • Central, Natural Gas, Zoned
    Cooling
    • Central Air, Zoned
    Appliances
    • Included: Dishwasher, Gas Cooktop, Gas Oven
    • Laundry: Laundry Room, Upper Level
    Features
    • Tray Ceiling(s), Vaulted Ceiling(s), Walk-In Closet(s)
    • Flooring: Carpet, Hardwood
    • Windows: Double Pane Windows
    • Basement: Unfinished
    • Number of fireplaces: 1
    • Fireplace features: Gas Log, Living Room
    • Common walls with other units/homes: No Common Walls
    Interior area
    • Total structure area: 2,844
    • Total interior livable area: 2,844 sqft
    • Finished area above ground: 2,844

    Property

    Parking
    • Total spaces: 2
    • Parking features: Driveway, Garage, Garage Faces Front
    • Garage spaces: 2
    • Has uncovered spaces: Yes
    Accessibility
    • Accessibility features: None
    Features
    • Levels: Three Or More
    • Patio & porch: Covered, Deck, Front Porch
    • Exterior features: Rain Gutters, Rear Stairs, No Dock
    • Pool features: None
    • Has spa: Yes
    • Spa features: Bath, None
    • Fencing: None
    • Has view: Yes
    • View description: Other
    • Waterfront features: None
    • Body of water: None
    Lot
    • Size: 8,712 Square Feet
    • Features: Back Yard, Front Yard, Landscaped
    Details
    • Additional structures: None
    • Parcel number: 16078900660
    • Other equipment: None
    • Horse amenities: None

    Construction

    Type & style
    • Home type: SingleFamily
    • Architectural style: Traditional
    • Property subtype: Single Family Residence, Residential
    Materials
    • Brick 3 Sides, Brick Front
    • Foundation: See Remarks
    • Roof: Shingle
    Condition
    • Resale
    • New construction: No
    • Year built: 2004

    Utilities & green energy

    • Electric: 110 Volts
    • Sewer: Public Sewer
    • Water: Public
    • Utilities for property: Sewer Available, Underground Utilities
    Green energy
    • Energy efficient items: None
    • Energy generation: None

    Community & HOA

    Community
    • Features: Pool, Tennis Court(s)
    • Security: Smoke Detector(s)
    • Subdivision: Shiloh Valley
    HOA
    • Has HOA: Yes
    • Services included: Insurance, Maintenance Grounds, Swim, Tennis
    • HOA fee: $600 annually
    • HOA phone: 770-926-3086
    Location
    • Region: Kennesaw

    Financial & listing details

    • Price per square foot: $183/sqft
    • Tax assessed value: $510,580
    • Annual tax amount: $3,527
    • Date on market: 8/16/2023
    • Cumulative days on market: 3 days
    • Road surface type: Asphalt

    Price history

    DateEventPrice
    9/12/2023Sold$520,000+5.1%$183/sqft
    Source: FMLS GA #7254825 Report a problem
    8/21/2023Pending sale$495,000$174/sqft
    Source: GAMLS #10192615 Report a problem
    8/21/2023Listed for sale$495,000$174/sqft
    Source: GAMLS #10192615 Report a problem
    8/21/2023Pending sale$495,000$174/sqft
    Source: GAMLS #10192615 Report a problem
    8/16/2023Listed for sale$495,000+84.7%$174/sqft
    Source: FMLS GA #7254825 Report a problem
    10/30/2015Sold$268,000-7.6%$94/sqft
    Source: FMLS GA #5595774 Report a problem
    10/3/2015Pending sale$289,900$102/sqft
    Source: PALMERHOUSE PROPERTIES #5595774 Report a problem
    9/15/2015Listed for sale$289,900+4.3%$102/sqft
    Source: PALMERHOUSE PROPERTIES #5595774 Report a problem
    10/28/2004Sold$277,900$98/sqft
    Source: Public Record Report a problem

    Public tax history

    YearProperty taxesTax assessment
    2024$6,158 +63.9%$204,232 +20.4%
    2023$3,758 +6.5%$169,564 +27.7%
    2022$3,527 $132,792
    2021$3,527 +7.5%$132,792 +9.2%
    2020$3,282 $121,604
    2019$3,282 +11.9%$121,604 +15.1%
    2018$2,934 $105,684
    2017$2,934 +2.1%$105,684 +5.7%
    2016$2,874 +31.1%$99,952 +20.1%
    2015$2,191 -0.8%$83,220
    2014$2,210 +25.7%$83,220 +23.3%
    2013$1,758 -21%$67,512 -18.1%
    2012$2,225 -0.2%$82,480
    2011$2,229 -14.6%$82,480 -17.4%
    2010$2,612 $99,804
    2009$2,612 +5.2%$99,804
    2006$2,481 -0.4%$99,804
    2005$2,492 +267.9%$99,804 +340.1%
    2004$677 +3.1%$22,680 +3.1%
    2003$657 $22,000
    2002$657 -0.5%$22,000
    2001$660 $22,000
    Find assessor info on the county website

    Neighborhood: 30144

    Nearby schools

    GreatSchools rating
    Schools provided by the listing agent
    • Elementary: Bells Ferry
    • Middle: Daniell
    • High: Sprayberry

    Source: FMLS GA. This data may not be complete. We recommend contacting the local school district to confirm school assignments for this home.

    Get a cash offer in 3 minutes
    Find out how much your home could sell for in as little as 3 minutes with a no-obligation cash offer.
    Estimated market value
    $531,700
    Get a cash offer in 3 minutes
    Find out how much your home could sell for in as little as 3 minutes with a no-obligation cash offer.
    Estimated market value
    $531,700